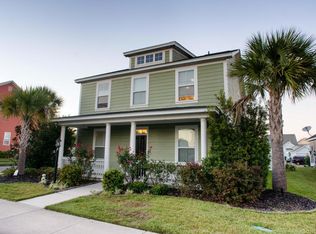
Floor Plan For This Elegant 4Br2.5Ba Home With Charming Double Porches And 2-Car Garage Is Absolutely Perfect For A Family! As You Enter The Front Door With Sidelights And Transom You Will Notice The Large Open Foyer And Gleaming Hardwood Floors Throughout The First Floor. An Elegant Separate Dining Room Greets You On Your Left And Double Doors To The Study/Library/Living Room Will Be To Your Right. The Family Room With Gas Fireplace Opens To An Incredible Kitchen! If You Desire A Kitchen With Everything, Then This Will Be The Home For You! This Open Kitchen Features And Island With Gas-Top Cooking, Seating For Several At The Island, Granite Countertops, Tall 42" Maple Cabinets With Crown Moldings, Stainless Steel Appliances, Double Convection Wall Oven, Built-In Microwave, Pantry, Double Sink With Upgraded Fixtures, Eat-In Area And Overlooks The Family Room As Well As The Backyard. The Stunning Wide Open Curved Staircase To The Upstairs Has Oak Treads. Master Bedroom Can Accommodate A King-Size Bed Plus Other Furniture And Has A Tray Ceiling And Sitting Area And Large Walk-In Closet. Master Bath Has Separated Sinks For "Him" And "Her", Jetted Tub, Glass Block Window, Separate Walk-In Shower, Water Closet And Linen Closet. The Other Bedrooms Upstairs All Have Large Closets And Access To Upstairs Porch. Hallway Full Bath Has Beautiful Wood Cabinets For Storage. Amenities In White Gables Neighborhood Include 5+ Miles of Walking Trails, Beautiful Ponds, Tennis Courts, Basketball Court, Swimming Pool, Kiddie Pool, Clubhouse, Play Parks, Storage For Boats, Campers, Etc. The Active Social Committee Makes Sure Everyone Is Included In A Wide Range of Activities. You And Your Family Will Feel That You Are Welcome And A Part of The White Gables Community!
This property is off market, which means it's not currently listed for sale or rent on Zillow. This may be different from what's available on other websites or public sources.