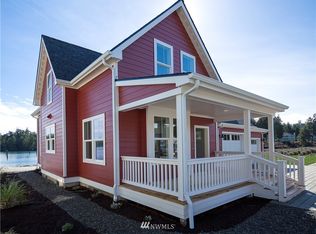
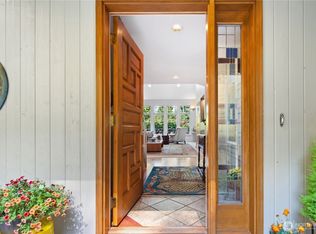
One of Ludlow Cove’s premier homes offers the best of both worlds: water views from the front and protected greenbelt privacy in back. Welcome to 300 Anchor Lane, an immaculate, main-level living craftsman with meticulous upkeep and pride in ownership evident in every corner of the property. The customizations inside and out truly set this home apart. Enjoy the ever-changing water view from the recently re-built low-maintenance composite front porch. The expansive composite back deck spans the entire width of the home, providing no-step access inside, and offering several seating and dining areas to enjoy. Inside the home, customizations include an upgraded gas fireplace with blower, custom glass tile backsplash throughout kitchen, all new appliances, built-in closet organizers throughout, and custom cabinetry in the laundry for added storage. In addition to the ducted heat pump (with cooling!) the home is outfitted with supplemental heat sources in optimal locations. The upstairs landing was opened entirely to create a second water view living space with built-in desks and storage. The two upstairs bedrooms are spacious, and both have ample storage. And don’t miss the sizeable wing, which can accommodate several beds or anything else you can envision. Pre-inspected and improved for quality assurance throughout. Ludlow Cove Cottages is conveniently located near the Port Ludlow marina, golf course, South Bay Club, and serves as a gateway to Olympic National Park.
Active
Listed by: COMPASS • Christopher P Murphy
$898,000
300 Anchor Lane, Port Ludlow, WA 98365
3beds
2,435sqft
Single Family Residence
Built in 2017
5,227 Square Feet Lot
$880,000 Zestimate®
$369/sqft
$146/mo HOA
What's special
Built-in closet organizers throughoutImmaculate main-level living craftsmanNo-step access insideAll new appliances
- --
- on Zillow
- 939
- views
- 50
- saves
Likely to sell faster than
Zillow last checked:
Listing updated:
Listed by:
Christopher P Murphy,
COMPASS
Source: NWMLS as distributed by MLS GRID,MLS#: 2580309
Facts & features
Interior
Bedrooms & bathrooms
- Bedrooms: 3
- Bathrooms: 3
- Full bathrooms: 1
- 3/4 bathrooms: 1
- 1/2 bathrooms: 1
- Main level bathrooms: 2
- Main level bedrooms: 1
Primary bedroom
- Level: Main
Bedroom
- Level: Second
Bedroom
- Level: Second
Bathroom full
- Level: Second
Bathroom three quarter
- Level: Main
Other
- Level: Second
Other
- Level: Main
Dining room
- Level: Main
Entry hall
- Level: Main
Great room
- Level: Second
Kitchen with eating space
- Level: Main
Living room
- Level: Main
Utility room
- Level: Main
Heating
- Fireplace, Heat Pump, Radiant, Wall Furnace, Electric, Propane
Cooling
- Heat Pump
Appliances
- Included: Dishwasher, Disposal, Dryer, Microwave, Refrigerator, Stove(s)/Range(s), Washer, Dishwasher(s), Dryer(s), Garbage Disposal, Microwave(s), Refrigerator(s), Washer(s), Water Heater: Propane Tankless, Water Heater Location: Garage
Features
- Bath Off Primary, Ceiling Fan(s), Dining Room
- Flooring: Ceramic Tile, Engineered Hardwood, Vinyl Plank, Carpet
- Windows: Dbl Pane/Storm Window
- Basement: None
- Number of fireplaces: 1
- Fireplace features: Gas, Main Level: 1, Fireplace
Interior area
- Total structure area: 2,435
- Total interior livable area: 2,435 sqft
Property
Parking
- Total spaces: 7
- Parking features: Driveway, Attached Garage
- Has attached garage: Yes
- Covered spaces: 2
- Uncovered spaces: 5
Features
- Levels: Two
- Stories: 2
- Entry location: Main
- Patio & porch: Bath Off Primary, Ceiling Fan(s), Dbl Pane/Storm Window, Dining Room, Fireplace, Vaulted Ceiling(s), Walk-In Closet(s), Water Heater
- Has view: Yes
- View description: Bay, Partial, See Remarks, Sound
- Has water view: Yes
- Water view: Bay,Sound
Lot
- Size: 5,227 Square Feet
- Features: Paved, Deck, Fenced-Partially, High Speed Internet, Patio, Propane, Sprinkler System
- Topography: Level,Partial Slope
- Residential vegetation: Garden Space
Details
- Parcel number: 968900024
- Special conditions: Standard
Construction
Type & style
- Home type: SingleFamily
- Architectural style: Craftsman,2 Story
- Property subtype: Single Family Residence
Materials
- Cement Planked, Wood Siding, Cement Plank
- Foundation: Poured Concrete
- Roof: Composition
Condition
- Very Good
- Year built: 2017
- Major remodel year: 2017
Utilities & green energy
- Electric: Company: Jefferson County PUD
- Sewer: Sewer Connected, Company: Olympic Water & Sewer
- Water: Private, Company: Olympic Water & Sewer
- Utilities for property: Lumen
Community & HOA
Community
- Features: Athletic Court, CCRs, Clubhouse, Golf, Park, Trail(s)
- Subdivision: Ludlow Cove
HOA
- Services included: Common Area Maintenance, Road Maintenance
- HOA fee: $439 quarterly
- HOA phone: 425-561-5908
Location
- Region: Port Ludlow
Financial & listing details
- Price per square foot: $369/sqft
- Tax assessed value: $732,472
- Annual tax amount: $6,037
- Date on market: 9/9/2026
- Listing terms: Conventional
- Inclusions: Dishwasher(s), Dryer(s), Garbage Disposal, Microwave(s), Refrigerator(s), Stove(s)/Range(s), Washer(s)
Estimated market value
$880,000
$836,000 - $924,000
$3,121/mo
Price history
| Date | Event | Price |
|---|---|---|
| 9/9/2026 | Listed for sale | $898,000-14.1%$369/sqft |
Source:  NWMLS as distributed by MLS GRID #2580309 Report a problem NWMLS as distributed by MLS GRID #2580309 Report a problem | ||
| 12/14/2017 | Sold | $1,045,364$429/sqft |
Source: Public Record Report a problem | ||
Public tax history
| Year | Property taxes | Tax assessment |
|---|---|---|
| 2024 | $5,877 +2.3% | $732,472 +0.7% |
| 2023 | $5,746 +6.2% | $727,472 +3.6% |
| 2022 | $5,409 -9% | $702,082 +7.9% |
| 2021 | $5,941 +0.6% | $650,606 +16% |
| 2019 | $5,906 +4.5% | $560,990 +9.2% |
| 2018 | $5,654 +9.8% | $513,853 +82.6% |
| 2017 | $5,147 +60% | $281,333 +365% |
| 2016 | $3,218 +352.2% | $60,500 +10% |
| 2015 | $712 +8.3% | $55,000 -72.5% |
| 2014 | $657 | $200,000 |
Find assessor info on the county website
Monthly payment
Est. payment
Payment breakdown
Explore the cost of this home by adjusting the details. Changes won't be saved.Climate risks
Neighborhood: 98365
Nearby schools
Schools provided by the listing agent
- Elementary: Chimacum Elem
- Middle: Chimacum Mid
- High: Chimacum High
Source: NWMLS as distributed by MLS GRID. This data may not be complete. We recommend contacting the local school district to confirm school assignments for this home.
Similar homes
- $925,0003 bd3 ba2.9k sqft151 Mt Christie Court, Port Ludlow, WA 98365Active
 MLS ID #2583650, Jim Ritchie. NWMLS as distributed by MLS GRID
 - $799,9502 bd3 ba2.5k sqft152 Dunsmuir Rd, Port Ludlow, WA 98365Active
 MLS ID #2585069, Timothy Lee. NWMLS as distributed by MLS GRID
 - $558,0003 bd2 ba1.3k sqft10 Clipper Lane, Port Ludlow, WA 98365Active
 MLS ID #2582343, Tanya Rublaitus. NWMLS as distributed by MLS GRID
 - $729,0003 bd3 ba2k sqftLudlow Point Village Div 4, Port Ludlow, WA 98365Active
 MLS ID #2570230, Karen Best. NWMLS as distributed by MLS GRID
