This 4-bedroom, 2-bath home is full of charm and unique features that make it stand out! Seller has added so many accents to this home that you will absolutely fall in love with (updates all listed in agent remarks)! Located in an adorable, family-friendly neighborhood within an excellent school district, this home sits on a beautifully landscaped corner lot AND on a cul-de-sac street with great inviting curb appeal. Inside, the open floor plan offers a spacious kitchen with plenty of storage and an added accent wall that just adds so much charm! Outside, the backyard is perfect for entertaining, featuring a new fully stained fence, an extended 12x35 aluminum patio cover, and a pergola. Don’t miss this gem!
Sold
Price Unknown
300 Ansley Cir, Benton, LA 71006
4beds
1,789sqft
Single Family Residence
Built in 2017
9,016 Square Feet Lot
$343,100 Zestimate®
$--/sqft
$2,341 Estimated rent
Home value
$343,100
$302,000 - $391,000
$2,341/mo
Zestimate® history
Owner options
List your home for rent
$2,341/mo
Rent Zestimate®
Find your next renter with Zillow Rental Manager. Plus, with online applications, you can quickly screen prospective tenants – for free.
$2,341/mo
Rent Zestimate®
Refinance and save
$250/mo
Est. payment
Refinancing to a lower rate could help reduce your monthly payments and save thousands over the life of the loan.
$250/mo
Est. payment
Explore your selling options
Work with a Zillow partner agent
Leverage their expertise and Zillow's premium Showcase listings to get your home seen by more buyers.
Get startedList with your own agent
Get your home in front of millions of buyers by listing it on Zillow.
Learn how to do itSell it yourself
Take full control of how buyers see your home on Zillow by listing For Sale by Owner (FSBO).
List your homeWhat's special
Beautifully landscaped corner lotCul-de-sac streetOpen floor planGreat inviting curb appealNew fully stained fence
Zillow last checked:
Listing updated:
Listed by:
Ashley Chance 0995681923 318-231-2000,
Berkshire Hathaway HomeServices Ally Real Estate 318-231-2000
Bought with:
Kelly Lace, 0000074385
Diamond Realty & Associates
Source: NTREIS,MLS#: 21223325
Facts & features
Interior
Bedrooms & bathrooms
- Bedrooms: 4
- Bathrooms: 2
- Full bathrooms: 2
Primary bedroom
- Features: Ceiling Fan(s), Dual Sinks, En Suite Bathroom, Jetted Tub, Separate Shower, Walk-In Closet(s)
- Level: First
- Dimensions: 0 x 0
Living room
- Features: Built-in Features, Ceiling Fan(s), Fireplace
- Level: First
- Dimensions: 0 x 0
Heating
- Central
Cooling
- Central Air
Appliances
- Included: Dishwasher, Disposal, Gas Range, Microwave
Features
- Built-in Features, Decorative/Designer Lighting Fixtures, Eat-in Kitchen, Granite Counters, Kitchen Island, Open Floorplan, Pantry, Natural Woodwork, Walk-In Closet(s)
- Flooring: Carpet, Ceramic Tile
- Has basement: No
- Number of fireplaces: 1
- Fireplace features: Living Room
Interior area
- Total interior livable area: 1,789 sqft
Property
Parking
- Total spaces: 2
- Parking features: Driveway, Garage, Garage Door Opener, Off Street, Garage Faces Side
- Attached garage spaces: 2
Features
- Levels: One
- Stories: 1
- Patio & porch: Covered
- Exterior features: Lighting, Private Yard
- Pool features: None
- Fencing: Back Yard,Full
Lot
- Size: 9,016 Square Feet
- Features: Back Yard, Cul-De-Sac, Lawn, Landscaped, Subdivision, Few Trees
Details
- Parcel number: 181797
Construction
Type & style
- Home type: SingleFamily
- Architectural style: Traditional,Detached
- Property subtype: Single Family Residence
Materials
- Brick
- Foundation: Slab
- Roof: Composition
Condition
- Year built: 2017
Utilities & green energy
- Sewer: Public Sewer
- Water: Public
- Utilities for property: Sewer Available, Water Available
Community & HOA
Community
- Subdivision: Jamestowne
HOA
- Has HOA: Yes
- Services included: Maintenance Grounds
- HOA fee: $250 annually
- HOA name: Bay Hills Management
- HOA phone: 000-000-0000
Location
- Region: Benton
Financial & listing details
- Tax assessed value: $286,027
- Annual tax amount: $2,642
- Date on market: 3/30/2026
- Cumulative days on market: 3 days
Price history
| Date | Event | Price |
|---|---|---|
| 5/15/2026 | Sold | -- |
Source: NTREIS #21223325 Report a problem | ||
| 4/2/2026 | Pending sale | $335,000$187/sqft |
Source: NTREIS #21223325 Report a problem | ||
| 3/30/2026 | Listed for sale | $335,000-2.9%$187/sqft |
Source: NTREIS #21223325 Report a problem | ||
| 10/20/2025 | Listing removed | $345,000$193/sqft |
Source: BHHS broker feed #21062436 Report a problem | ||
| 9/20/2025 | Listed for sale | $345,000$193/sqft |
Source: NTREIS #21062436 Report a problem | ||
Public tax history
| Year | Property taxes | Tax assessment |
|---|---|---|
| 2025 | $2,615 -1% | $28,603 |
| 2024 | $2,642 +17.2% | $28,603 +17.1% |
| 2023 | $2,255 +0.5% | $24,422 |
| 2022 | $2,243 +1.5% | $24,422 |
| 2021 | $2,210 | $24,422 |
| 2020 | $2,210 -1.5% | $24,422 -0.2% |
| 2019 | $2,243 +341.3% | $24,460 +527.2% |
| 2018 | $508 | $3,900 |
| 2017 | $508 | $3,900 |
Find assessor info on the county website
Neighborhood: 71006
Nearby homes
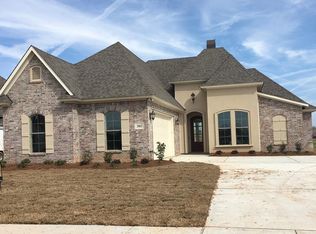
- $329,8003 bd2 ba1.7k sqft302 Ansley Cir, Benton, LA 71006Off Market
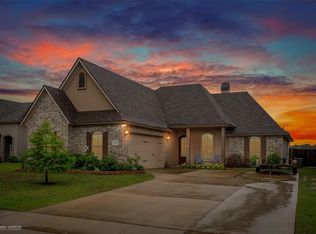
- $306,3003 bd2 ba1.6k sqft304 Ansley Cir, Benton, LA 71006Off Market
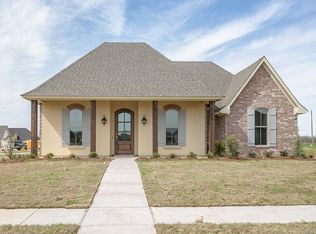
- $341,0003 bd2 ba1.7k sqft301 Ansley Cir, Benton, LA 71006Off Market
- $325,8003 bd2 ba1.7k sqft137 Jamestowne Blvd, Benton, LA 71006Off Market

- $363,1003 bd2 ba1.8k sqft139 Jamestowne Blvd, Benton, LA 71006Off Market
- $304,2003 bd2 ba1.6k sqft306 Ansley Cir, Benton, LA 71006Off Market
- $330,6003 bd2 ba1.6k sqft135 Jamestowne Blvd, Benton, LA 71006Off Market
- $311,4003 bd2 ba1.7k sqft305 Ansley Cir, Benton, LA 71006Off Market
Nearby schools
GreatSchools rating
- 10/10Legacy Elementary SchoolGrades: K-4Distance: 2.2 mi
- 9/10Benton High SchoolGrades: 8-12Distance: 0.5 mi
- 8/10Benton Middle SchoolGrades: 6-8Distance: 2.2 mi
Schools provided by the listing agent
- District: Bossier PSB
Source: NTREIS. This data may not be complete. We recommend contacting the local school district to confirm school assignments for this home.
Sell for more on Zillow
Get a Zillow Showcase℠ listing at no additional cost and you could sell for .
$343,100
2% more
+$6,862
With Zillow Showcase(estimated)
$349,962
Sell for more on Zillow
Get a Zillow Showcase℠ listing at no additional cost and you could sell for .
$343,100
2% more
+$6,862
With Zillow Showcase(estimated)
$349,962
- Louisiana
- Bossier Parish
- Benton
- 71006
- 300 Ansley Cir
