Skip main navigation
Closed
  • $562,000

    300 Arabian Dr, Jordan, MN 55352

    4beds
    3,356sqft
    Single Family
    Built in 2004
    0.74 Acres Lot
    $568,800 Zestimate®
    $167/sqft
    $3,170 Estimated rent

    Home value

    $568,800

    $529,000 - $614,000

    $3,170/mo

    Zestimate® history
    Loading
    Loading...

    Owner options

    List your home for rent

    $3,170/mo

    Rent Zestimate®

    Find your next renter with Zillow Rental Manager. Plus, with online applications, you can quickly screen prospective tenants – for free.

    Learn more

    $3,170/mo

    Rent Zestimate®

    Refinance and save

    $3,885/mo

    Est. payment

    Refinancing to a lower rate could help reduce your monthly payments and save thousands over the life of the loan.

    See today's rates

    $3,885/mo

    Est. payment

    Explore your selling options

    Work with a Zillow partner agent

    Leverage their expertise and Zillow's premium Showcase listings to get your home seen by more buyers.

    Get started

    List with your own agent

    Get your home in front of millions of buyers by listing it on Zillow.

    Learn how to do it

    Sell it yourself

    Take full control of how buyers see your home on Zillow by listing For Sale by Owner (FSBO).

    List your home

    What's special

    Stone gas fireplaceScenic bluffsSpacious family roomWhirlpool tubLuxurious bathCustom built-insNewer appliances
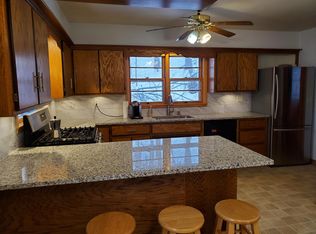
    This impeccably maintained walkout rambler overlooking the scenic bluffs of Jordan, set in a beautiful neighborhood that offers small-town charm with easy access to city conveniences. This home features 2 bedrooms on the main level (the office could also be converted to a 3rd main lever BR), and a floor plan designed for entertaining. The kitchen showcases birch cabinets, maple and hickory flooring, granite countertops, newer appliances, and additional pantry cabinets in the back entry. The finished lower level offers custom built-ins, a full wet bar, a stone gas fireplace, and a spacious family room perfect for gatherings. Outdoor living has a private feel with a large maintenance-free deck and paver patio. The owner’s suite includes a luxurious bath with a Whirlpool tub and walk-in shower. Additional highlights include a 3-car garage, Kinetico water softener, zoned heating and air conditioning, and an Aprilaire humidifier. This home shows the owner’s care and condition and is loaded with quality features — a perfect blend of comfort, style, and exceptional living.

    Zillow last checked:

    Listing updated:

    Listed by:

    Todd Hanson 612-325-6119,

    Morgan And Trust Realty

    Bought with:

    John M. Canny

    RE/MAX Advantage Plus

    Source: NorthstarMLS as distributed by MLS GRID,MLS#: 6717364MLS Logo

    Facts & features

    Interior

    Bedrooms & bathrooms
    • Bedrooms: 4
    • Bathrooms: 3
    • Full bathrooms: 2
    • 3/4 bathrooms: 1
    Bedroom
    • Level: Main
    • Area: 196 Square Feet
    • Dimensions: 14x14
    Bedroom 2
    • Level: Main
    • Area: 140 Square Feet
    • Dimensions: 14x10
    Bedroom 3
    • Level: Lower
    • Area: 168 Square Feet
    • Dimensions: 14x12
    Bedroom 4
    • Level: Lower
    • Area: 187 Square Feet
    • Dimensions: 17x11
    Other
    • Level: Lower
    • Area: 121 Square Feet
    • Dimensions: 11x11
    Deck
    • Level: Main
    • Area: 300 Square Feet
    • Dimensions: 25x12
    Dining room
    • Level: Main
    • Area: 143 Square Feet
    • Dimensions: 13x11
    Family room
    • Level: Lower
    • Area: 608 Square Feet
    • Dimensions: 32x19
    Kitchen
    • Level: Main
    • Area: 169 Square Feet
    • Dimensions: 13x13
    Living room
    • Level: Main
    • Area: 288 Square Feet
    • Dimensions: 18x16
    Office
    • Level: Main
    • Area: 132 Square Feet
    • Dimensions: 12x11
    Patio
    • Level: Lower
    • Area: 375 Square Feet
    • Dimensions: 25x15
    Heating
    • Forced Air, Zoned
    Cooling
    • Central Air, Zoned
    Appliances
    • Included: Air-To-Air Exchanger, Cooktop, Dishwasher, Disposal, Double Oven, Dryer, Humidifier, Gas Water Heater, Water Filtration System, Microwave, Range, Refrigerator, Wall Oven, Washer, Water Softener Owned
    • Laundry: Electric Dryer Hookup, Main Level, Sink, Washer Hookup
    Features
    • Basement: Block,Drainage System,Egress Window(s),Finished,Full,Concrete,Storage Space,Sump Pump,Tile Shower
    • Number of fireplaces: 1
    • Fireplace features: Family Room, Gas
    Interior area
    • Total structure area: 3,356
    • Total interior livable area: 3,356 sqft
    • Finished area above ground: 1,678
    • Finished area below ground: 1,580

    Property

    Parking
    • Total spaces: 3
    • Parking features: Attached, Concrete
    • Attached garage spaces: 3
    Accessibility
    • Accessibility features: Doors 36"+, Roll-In Shower
    Features
    • Levels: One
    • Stories: 1
    • Patio & porch: Composite Decking, Deck, Patio
    • Pool features: None
    • Fencing: None
    Lot
    • Size: 0.74 Acres
    • Dimensions: 367 x 85 x 240 x 183
    • Features: Irregular Lot, Tree Coverage - Medium
    Details
    • Foundation area: 1678
    • Parcel number: 220620110
    • Zoning description: Residential-Single Family

    Construction

    Type & style
    • Home type: SingleFamily
    • Property subtype: Single Family
    Materials
    • Concrete, Frame
    • Roof: Age Over 8 Years,Asphalt,Pitched
    Condition
    • New construction: No
    • Year built: 2004

    Utilities & green energy

    • Electric: 200+ Amp Service, Power Company: Xcel Energy
    • Gas: Natural Gas
    • Sewer: City Sewer/Connected
    • Water: City Water/Connected

    Community & neighborhood

    Location
    • Region: Jordan
    • Subdivision: Bluffs At Cedar Ridge 2nd Add

    HOA & financial

    HOA
    • Has HOA: Yes
    • HOA fee: $400 annually
    • Services included: Professional Mgmt
    • Association name: Sharper Management
    • Association phone: 612-245-2994

    Price history

    DateEventPrice
    6/18/2025Sold$562,000+2.2%$167/sqft
    Source: NorthstarMLS as distributed by MLS GRID #6717364 Report a problem
    5/8/2025Listed for sale$549,900+77.4%$164/sqft
    Source: NorthstarMLS as distributed by MLS GRID #6717364 Report a problem
    9/29/2011Sold$310,000-10.1%$92/sqft
    Source: Lake Superior Area Realtors as distributed by MLS GRID #1523886 Report a problem
    8/12/2011Listed for sale$344,876-18.8%$103/sqft
    Source: RE/MAX Advantage Plus #4076202 Report a problem
    4/28/2005Sold$424,927$127/sqft
    Source: Public Record Report a problem

    Public tax history

    YearProperty taxesTax assessment
    2025$6,384 +4.9%$499,700 -0.4%
    2024$6,086 +6.6%$501,800 +7.5%
    2023$5,708 -1.3%$466,600 -1.4%
    2022$5,782 +5.5%$473,300 +20.7%
    2021$5,482 -1.6%$392,200 +6.7%
    2020$5,572 $367,600
    2019$5,572 +2.2%$367,600
    2018$5,452 -7.4%--
    2016$5,890 --
    2014$5,890 --
    2013-- $314,400
    2012-- $314,400 -11%
    2011$5,638 +10.5%$353,300 -4.6%
    2010$5,102 +1.3%$370,400 -12.2%
    2009$5,036 +0.9%$422,100
    2008$4,990 +5.6%--
    2007$4,724 +734.6%--
    2006$566 -19.8%--
    2005$706 +50.2%--
    2004$470 +79.4%--
    2003$262 --

    Find assessor info on the county website

    Neighborhood: 55352

    Nearby schools

    GreatSchools rating
    Get a cash offer in 3 minutes
    Find out how much your home could sell for in as little as 3 minutes with a no-obligation cash offer.
    Estimated market value
    $568,800
    Get a cash offer in 3 minutes
    Find out how much your home could sell for in as little as 3 minutes with a no-obligation cash offer.
    Estimated market value
    $568,800