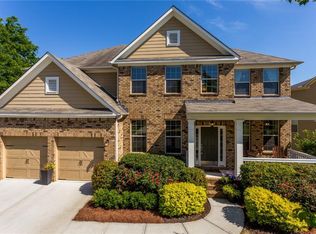
Luxury living in the heart of Downtown Woodstock awaits in this highly desirable Woodstock Knoll beauty. Ideally positioned on a corner lot along a charming neighborhood street, this exceptional home offers the perfect blend of vibrant walkability and peaceful privacy. Enjoy being just steps from restaurants, boutiques, music venues, the Downtown Woodstock Amphitheater, parks, and scenic biking trails—then retreat to your own private, fenced backyard oasis featuring an inviting pool and spa, perfect for relaxing or entertaining. This stunning residence offers 5 bedrooms, 3 bathrooms, and a 3-car garage, delivering spacious, elegant living with thoughtful design throughout. The open-concept floor plan showcases an upgraded kitchen, plantation shutters, hardwood floors run throughout both levels, and a bright, inviting sunroom with a two-way fireplace—creating a warm and stylish gathering space. A beautifully appointed guest retreat adds flexibility and comfort for visitors, while the main level flows effortlessly—ideal for both everyday living and entertaining. Upstairs, you’ll find three additional bedrooms along with a versatile bonus area—perfect for a home gym, office, playroom, or additional lounge space. The oversized primary suite is a serene retreat, offering privacy and tranquil views. Impeccably maintained and flawlessly presented, this move-in ready home showcases exceptional pride of ownership. Conveniently located near The Outlet Shoppes at Atlanta, the public library, Costco, Sam’s Club, and Towne Lake Parkway, and situated within an award-winning school district, this home offers both luxury and convenience. Downtown Woodstock is known for its vibrant, walkable district filled with restaurants, entertainment, and year-round events—making this a quick and easy transition from lifestyle to home. This is the one. Start packing and step into your next chapter.
Closed
$840,000
300 Ashgrove Ct, Woodstock, GA 30188
5beds
3,039sqft
Single Family Residence, Residential
Built in 2011
0.36 Acres Lot
$836,000 Zestimate®
$276/sqft
$4,543 Estimated rent
Home value
$836,000
$786,000 - $886,000
$4,543/mo
Zestimate® history
Owner options
List your home for rent
$4,543/mo
Rent Zestimate®
Find your next renter with Zillow Rental Manager. Plus, with online applications, you can quickly screen prospective tenants – for free.
$4,543/mo
Rent Zestimate®
Refinance and save
$6,403/mo
Est. payment
Refinancing to a lower rate could help reduce your monthly payments and save thousands over the life of the loan.
$6,403/mo
Est. payment
Explore your selling options
Work with a Zillow partner agent
Leverage their expertise and Zillow's premium Showcase listings to get your home seen by more buyers.
Get startedList with your own agent
Get your home in front of millions of buyers by listing it on Zillow.
Learn how to do itSell it yourself
Take full control of how buyers see your home on Zillow by listing For Sale by Owner (FSBO).
List your homeWhat's special
Inviting pool and spaTwo-way fireplaceTranquil viewsBright inviting sunroomOpen-concept floor planPrivate fenced backyard oasisUpgraded kitchen
Zillow last checked:
Listing updated:
Listed by:
Amanda Curtis,
Atlanta Communities 770-289-3860
Bought with:
DAWN SAMS, 297892
Atlanta Communities
Source: FMLS GA,MLS#: 7751581
Facts & features
Interior
Bedrooms & bathrooms
- Bedrooms: 5
- Bathrooms: 3
- Full bathrooms: 3
- Main level bathrooms: 1
- Main level bedrooms: 1
Rooms
- Room types: Bathroom, Bedroom, Bonus Room, Computer Room, Exercise Room, Family Room, Living Room, Office, Sun Room
Loft
- Level: Upper
Other
- Description: Mudroom
- Level: Main
Heating
- Central, Hot Water, Natural Gas, Other
Cooling
- Ceiling Fan(s), Central Air, Other
Appliances
- Included: Dishwasher, Double Oven
- Laundry: Laundry Room, Sink, Upper Level, Other
Features
- Crown Molding, Double Vanity, Entrance Foyer 2 Story, Sound System, Walk-In Closet(s), Other
- Flooring: Hardwood, Tile
- Windows: Plantation Shutters
- Basement: None
- Number of fireplaces: 1
- Fireplace features: Double Sided, Family Room, Gas Starter, Keeping Room, Living Room, Other Room
- Common walls with other units/homes: No Common Walls
Interior area
- Total structure area: 3,039
- Total interior livable area: 3,039 sqft
Property
Parking
- Total spaces: 4
- Parking features: Driveway, Garage, Garage Door Opener, Garage Faces Front, Level Driveway
- Garage spaces: 3
- Has uncovered spaces: Yes
Accessibility
- Accessibility features: None
Features
- Levels: Two
- Stories: 2
- Patio & porch: Front Porch, Patio
- Exterior features: Garden, Lighting, Private Yard, Rain Gutters, Other, No Dock
- Has private pool: Yes
- Pool features: Fenced, Gas Heat, In Ground, Pool/Spa Combo, Private, Salt Water
- Has spa: Yes
- Spa features: Private
- Fencing: Back Yard,Fenced
- Has view: Yes
- View description: Neighborhood, Other
- Waterfront features: None
- Body of water: None
Lot
- Size: 0.36 Acres
- Dimensions: x 127x132x16x78x8x140
- Features: Corner Lot, Front Yard, Landscaped, Level, Sprinklers In Front, Sprinklers In Rear
Details
- Additional structures: None
- Parcel number: 15N17F 291
- Other equipment: None
- Horse amenities: None
Construction
Type & style
- Home type: SingleFamily
- Architectural style: Craftsman,Farmhouse
- Property subtype: Single Family Residence, Residential
Materials
- Brick Front, Other
- Foundation: Slab
- Roof: Shingle,Other
Condition
- Resale
- New construction: No
- Year built: 2011
Utilities & green energy
- Electric: Other
- Sewer: Public Sewer
- Water: Public
- Utilities for property: Cable Available, Electricity Available, Natural Gas Available, Sewer Available, Water Available, Other
Green energy
- Energy efficient items: None
- Energy generation: None
Community & HOA
Community
- Features: Clubhouse, Fishing, Fitness Center, Homeowners Assoc, Lake, Near Shopping, Near Trails/Greenway, Pickleball, Playground, Pool, Swim Team, Tennis Court(s)
- Security: Smoke Detector(s)
- Subdivision: Woodstock Knoll
HOA
- Has HOA: Yes
- Services included: Maintenance Grounds, Maintenance Structure, Swim, Tennis
- HOA fee: $1,300 annually
Location
- Region: Woodstock
Financial & listing details
- Price per square foot: $276/sqft
- Tax assessed value: $740,700
- Annual tax amount: $875
- Date on market: 4/16/2026
- Cumulative days on market: 22 days
- Listing terms: Cash,Conventional,FHA,VA Loan
- Electric utility on property: Yes
- Road surface type: Asphalt, Paved
Price history
| Date | Event | Price |
|---|---|---|
| 6/8/2026 | Sold | $840,000-4.4%$276/sqft |
Source:  FMLS GA #7751581 Report a problem FMLS GA #7751581 Report a problem | ||
| 5/9/2026 | Pending sale | $879,000$289/sqft |
Source:  GAMLS #10730586 Report a problem GAMLS #10730586 Report a problem | ||
| 4/30/2026 | Price change | $879,000-5%$289/sqft |
Source: GAMLS #10730586 Report a problem | ||
| 4/16/2026 | Listed for sale | $925,000+94.7%$304/sqft |
Source: GAMLS #10730586 Report a problem | ||
| 5/7/2018 | Sold | $475,000$156/sqft |
Source:  FMLS GA #5953338 Report a problem FMLS GA #5953338 Report a problem | ||
| 3/27/2018 | Pending sale | $475,000$156/sqft |
Source: DALIE REALTY #5953338 Report a problem | ||
| 3/25/2018 | Price change | $475,000-2%$156/sqft |
Source: DALIE REALTY #5953338 Report a problem | ||
| 3/12/2018 | Listed for sale | $484,900$160/sqft |
Source: DALIE REALTY #5953338 Report a problem | ||
| 3/10/2018 | Pending sale | $484,900$160/sqft |
Source: DALIE REALTY #5953338 Report a problem | ||
| 3/5/2018 | Price change | $484,900-1%$160/sqft |
Source: DALIE REALTY #5953338 Report a problem | ||
| 2/17/2018 | Price change | $489,900-2%$161/sqft |
Source: DALIE REALTY #5953338 Report a problem | ||
| 1/20/2018 | Listed for sale | $500,000+73.6%$165/sqft |
Source: DALIE REALTY #5953338 Report a problem | ||
| 8/9/2011 | Sold | $288,017$95/sqft |
Source: Public Record Report a problem | ||
Public tax history
| Year | Property taxes | Tax assessment |
|---|---|---|
| 2025 | $823 -27.8% | $296,280 +35.2% |
| 2024 | $1,140 -8.6% | $219,080 |
| 2023 | $1,247 -77.5% | $219,080 |
| 2022 | $5,553 +4.2% | $219,080 +18.8% |
| 2021 | $5,328 +1.2% | $184,360 +3% |
| 2020 | $5,266 +23.9% | $178,960 +1% |
| 2019 | $4,249 +19.9% | $177,160 -52.7% |
| 2018 | $3,544 +1.7% | $374,400 +2.9% |
| 2017 | $3,485 +4.5% | $363,700 +6.5% |
| 2016 | $3,334 | $341,600 +16.5% |
| 2015 | $3,334 +20.4% | $293,100 +6.5% |
| 2014 | $2,769 +6.3% | $275,100 +9.4% |
| 2013 | $2,605 -5% | $251,500 -4.6% |
| 2012 | $2,742 +1150.4% | $263,600 +1155.2% |
| 2011 | $219 +2.6% | $21,000 +150% |
| 2010 | $214 -46.9% | $8,400 -49.8% |
| 2009 | $402 -54.9% | $16,720 -56% |
| 2008 | $892 | $38,000 |
Find assessor info on the county website
Neighborhood: 30188
Nearby homes
- $641,0005 bd3 ba2.5k sqft302 Ashgrove Ct, Woodstock, GA 30188Off Market

- $808,3006 bd4 ba4.4k sqft201 Fox Pointe Ct, Woodstock, GA 30188Off Market
- $699,2005 bd4 ba5.2k sqft203 Fox Pointe Ct, Woodstock, GA 30188Off Market

- $716,3005 bd3 ba2.9k sqft205 Fox Pointe Ct, Woodstock, GA 30188Off Market
- $744,0005 bd3 ba2.6k sqft125 Johnston Farm Ln, Woodstock, GA 30188Off Market
- $1,158,6006 bd5 ba4.7k sqft127 Johnston Farm Ln, Woodstock, GA 30188Off Market
- $793,6005 bd4 ba3.2k sqft123 Johnston Farm Ln, Woodstock, GA 30188Off Market
- $905,6006 bd4 ba4.6k sqft128 Johnston Farm Ln, Woodstock, GA 30188Off Market
Nearby schools
GreatSchools rating
- 8/10Woodstock Elementary SchoolGrades: PK-5Distance: 0.8 mi
- 8/10Woodstock Middle SchoolGrades: 6-8Distance: 2.1 mi
- 8/10Woodstock High SchoolGrades: 9-12Distance: 2.1 mi
Schools provided by the listing agent
- Elementary: Woodstock
- Middle: Woodstock
- High: Woodstock
Source: FMLS GA. This data may not be complete. We recommend contacting the local school district to confirm school assignments for this home.
Get a cash offer in 3 minutes
Find out how much your home could sell for in as little as 3 minutes with a no-obligation cash offer.
Estimated market value
$836,000
Get a cash offer in 3 minutes
Find out how much your home could sell for in as little as 3 minutes with a no-obligation cash offer.
Estimated market value
$836,000
- Georgia
- Cherokee County
- Woodstock
- 30188
- 300 Ashgrove Ct
Nearby cities
Nearby zip codes
Other Woodstock Topics
