Skip main navigation
Closed
  • $202,500

    300 Ashton Pl, McDonough, GA 30253

    3beds
    1,504sqft
    Single Family Residence, Residential
    Built in 1996
    3,789 Square Feet Lot
    $231,600 Zestimate®
    $135/sqft
    $1,970 Estimated rent

    Home value

    $231,600

    $218,000 - $245,000

    $1,970/mo

    Zestimate® history
    Loading
    Loading...

    Owner options

    List your home for rent

    $1,970/mo

    Rent Zestimate®

    Find your next renter with Zillow Rental Manager. Plus, with online applications, you can quickly screen prospective tenants – for free.

    Learn more

    $1,970/mo

    Rent Zestimate®

    Refinance and save

    $1,320/mo

    Est. payment

    Refinancing to a lower rate could help reduce your monthly payments and save thousands over the life of the loan.

    See today's rates

    $1,320/mo

    Est. payment

    Explore your selling options

    Work with a Zillow partner agent

    Leverage their expertise and Zillow's premium Showcase listings to get your home seen by more buyers.

    Get started

    List with your own agent

    Get your home in front of millions of buyers by listing it on Zillow.

    Learn how to do it

    Sell it yourself

    Take full control of how buyers see your home on Zillow by listing For Sale by Owner (FSBO).

    List your home

    What's special

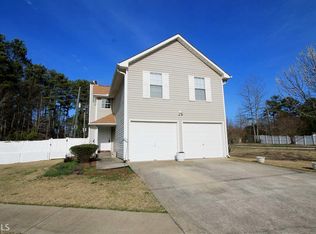
    Excuse the dust, renovations are nearly complete, and this beautifully refreshed 3-bedroom, 3-bathroom home will be move-in ready before the end of November. Located on a desirable corner lot in the rarely available Ashton Place subdivision, the property features a spacious fenced backyard and charming curb appeal with a welcoming front porch. Inside, the great room showcases a fireplace and new LVP flooring and has a floorplan that flows seamlessly into the kitchen and dining area. A bedroom and full bath on the main level offer flexibility for guests or multi-generational living. Upstairs, the owner’s suite includes a cozy seating area, a walk-in closet, and a private covered balcony overlooking the front yard, with an ensuite bath features a combined shower and tub for added comfort. A third bedroom with double closets, a third full bath, and a convenient laundry room complete the upper level. Fresh paint throughout and new carpeting in each bedroom and on the stairs give the entire home a clean, updated feel. The furnace and AC unit, installed around 2015, provide reliable year-round comfort. One of the most attractive features of this home is the freedom of no HOA and no rental restrictions, allowing you to live, lease, or invest on your own terms. Whether you're a homeowner seeking peace of mind or an investor looking for opportunity, this property checks all the boxes. Situated just minutes from Hwy 81, Jonesboro Road, and I-75, the location offers quick access to shopping, dining, and entertainment, including South Point Shopping Center, McDonough Marketplace, The Bridges at Jodeco, and a variety of restaurants. With homes in Ashton Place rarely hitting the market, this is a unique opportunity you won’t want to miss. Schedule your private tour today and bring your best offer, this home won’t last long once it's ready.

    Zillow last checked:

    Listing updated:

    Listed by:

    Dan Richardson,

    Coldwell Banker Realty 404-874-2262

    Bought with:

    NON-MLS NMLS

    Non FMLS Member

    Source: FMLS GA,MLS#: 7651390MLS Logo

    Facts & features

    Interior

    Bedrooms & bathrooms
    • Bedrooms: 3
    • Bathrooms: 3
    • Full bathrooms: 3
    • Main level bathrooms: 1
    • Main level bedrooms: 1
    Primary bedroom
    • Features: Oversized Master, Roommate Floor Plan, Other
    • Level: Oversized Master, Roommate Floor Plan, Other
    Bedroom
    • Features: Oversized Master, Roommate Floor Plan, Other
    Primary bathroom
    • Features: Tub/Shower Combo
    Dining room
    • Features: Open Concept
    Kitchen
    • Features: Cabinets Other, Eat-in Kitchen, Stone Counters, View to Family Room
    Heating
    • Central, Forced Air, Natural Gas, Zoned
    Cooling
    • Ceiling Fan(s), Central Air, Electric, Zoned
    Appliances
    • Included: Dishwasher, Gas Range, Gas Water Heater, Microwave, Refrigerator
    • Laundry: Common Area, Laundry Room, Upper Level
    Features
    • High Ceilings 9 ft Main, High Ceilings 9 ft Upper, High Speed Internet, Walk-In Closet(s)
    • Flooring: Carpet, Ceramic Tile, Luxury Vinyl
    • Windows: None
    • Basement: None
    • Attic: Pull Down Stairs
    • Number of fireplaces: 1
    • Fireplace features: Factory Built, Great Room
    • Common walls with other units/homes: No Common Walls
    Interior area
    • Total structure area: 1,504
    • Total interior livable area: 1,504 sqft
    • Finished area above ground: 1,504
    • Finished area below ground: 0

    Property

    Parking
    • Total spaces: 2
    • Parking features: Attached, Driveway, Garage, Garage Door Opener, Garage Faces Front, Kitchen Level, Level Driveway
    • Attached garage spaces: 2
    • Has uncovered spaces: Yes
    Accessibility
    • Accessibility features: None
    Features
    • Levels: Two
    • Stories: 2
    • Patio & porch: Covered, Deck, Front Porch, Patio
    • Exterior features: Private Yard, No Dock
    • Pool features: None
    • Spa features: None
    • Fencing: Back Yard,Fenced,Vinyl
    • Has view: Yes
    • View description: Other
    • Waterfront features: None
    • Body of water: None
    Lot
    • Size: 3,789 Square Feet
    • Features: Back Yard, Corner Lot, Front Yard, Level, Private
    Details
    • Additional structures: None
    • Parcel number: 074B01095000
    • Other equipment: None
    • Horse amenities: None

    Construction

    Type & style
    • Home type: SingleFamily
    • Architectural style: Traditional
    • Property subtype: Single Family Residence, Residential
    Materials
    • Vinyl Siding
    • Foundation: Slab
    • Roof: Composition
    Condition
    • Updated/Remodeled
    • New construction: No
    • Year built: 1996

    Utilities & green energy

    • Electric: 110 Volts
    • Sewer: Public Sewer
    • Water: Public
    • Utilities for property: Cable Available, Electricity Available, Natural Gas Available, Phone Available, Sewer Available, Underground Utilities, Water Available
    Green energy
    • Energy efficient items: Water Heater
    • Energy generation: None

    Community & HOA

    Community
    • Features: Near Schools, Near Shopping, Sidewalks, Street Lights
    • Security: Smoke Detector(s)
    • Subdivision: Ashton Court
    HOA
    • Has HOA: No
    Location
    • Region: Mcdonough

    Financial & listing details

    • Price per square foot: $135/sqft
    • Tax assessed value: $252,300
    • Annual tax amount: $441
    • Date on market: 10/15/2025
    • Cumulative days on market: 37 days
    • Listing terms: Cash,Conventional,FHA,VA Loan
    • Ownership: Fee Simple
    • Electric utility on property: Yes
    • Road surface type: Asphalt

    Price history

    DateEventPrice
    7/15/2026Listing removed$2,000$1/sqft
    Source: Zillow Rentals Report a problem
    5/2/2026Price change$2,000-0.7%$1/sqft
    Source: Zillow Rentals Report a problem
    3/31/2026Listed for rent$2,015$1/sqft
    Source: Zillow Rentals Report a problem
    12/17/2025Sold$202,500-15.6%$135/sqft
    Source: FMLS GA #7651390 Report a problem
    12/1/2025Pending sale$240,000$160/sqft
    Source: GAMLS #10607327 Report a problem
    10/15/2025Listed for sale$240,000+110.5%$160/sqft
    Source: GAMLS #10607327 Report a problem
    10/30/2015Sold$114,000-8%$76/sqft
    Source: Agent Provided Report a problem
    8/19/2015Pending sale$123,900$82/sqft
    Source: JEWEL OF THE SOUTH REALTY INC #07475374 Report a problem
    8/11/2015Price change$123,900-2.4%$82/sqft
    Source: JEWEL OF THE SOUTH REALTY INC #07475374 Report a problem
    6/20/2015Listed for sale$127,000+50.9%$84/sqft
    Source: JEWEL OF THE SOUTH REALTY INC #07475374 Report a problem
    4/25/2014Sold$84,150-1%$56/sqft
    Source: Public Record Report a problem
    3/6/2014Listed for sale$85,000+16.9%$57/sqft
    Source: BENHAM REAL ESTATE GROUP-GA #07230887 Report a problem
    11/6/2012Sold$72,684+12%$48/sqft
    Source: Public Record Report a problem
    8/13/2009Sold$64,900-33.4%$43/sqft
    Source: Public Record Report a problem
    1/29/2009Sold$97,520-21.9%$65/sqft
    Source: Public Record Report a problem
    7/26/2008Listing removed$124,900$83/sqft
    Source: NCI #02299392 Report a problem
    6/12/2008Listed for sale$124,900$83/sqft
    Source: NCI #02299392 Report a problem
    5/4/2008Listing removed$124,900$83/sqft
    Source: NCI #02299392 Report a problem
    4/6/2008Listed for sale$124,900$83/sqft
    Source: NCI #02299392 Report a problem

    Public tax history

    YearProperty taxesTax assessment
    2025$441 0%$100,920 +3.4%
    2024$441 +89.3%$97,560 +7.2%
    2023$233 -38.3%$91,000 +26.6%
    2022$378 0%$71,880 +18.8%
    2021$378 +0%$60,480 +15.4%
    2020$378 $52,400 +16.1%
    2019$378 0%$45,120 +18.1%
    2018$378 $38,200 +5.9%
    2016$378 +0%$36,080 +37.1%
    2015$378 $26,320 +24.2%
    2014-- $21,200
    2013-- --
    2012-- --
    2011-- --
    2010-- --
    2009-- --
    2008$1,162 -3.4%--
    2007$1,203 +11.5%$46,080 +2.2%
    2005$1,080 $45,080 +4.2%
    2004$1,080 -0.7%$43,280 +1.4%
    2003$1,087 +11.8%$42,680 +6.3%
    2002$972 -2.4%$40,160 +2.6%
    2001$996 -11.5%$39,160 +4.5%
    2000$1,126 $37,480
    Find assessor info on the county website

    Neighborhood: 30253

    Nearby schools

    GreatSchools rating
    Schools provided by the listing agent
    • Elementary: Birch Creek
    • Middle: Eagle's Landing
    • High: Eagles Landing

    Source: FMLS GA. This data may not be complete. We recommend contacting the local school district to confirm school assignments for this home.

    Get a cash offer in 3 minutes
    Find out how much your home could sell for in as little as 3 minutes with a no-obligation cash offer.
    Estimated market value
    $231,600
    Get a cash offer in 3 minutes
    Find out how much your home could sell for in as little as 3 minutes with a no-obligation cash offer.
    Estimated market value
    $231,600