Skip main navigation
Off market
  • $724,800

    300 Aspetuck Trail, Shelton, CT 06484

    3beds
    3,311sqft
    Condominium
    Built in 1986
    -- sqft lot
    $724,800 Zestimate®
    $219/sqft
    $4,920 Estimated rent

    Home value

    $724,800

    $689,000 - $761,000

    $4,920/mo

    Zestimate® history
    Loading
    Loading...

    Owner options

    List your home for rent

    $4,920/mo

    Rent Zestimate®

    Find your next renter with Zillow Rental Manager. Plus, with online applications, you can quickly screen prospective tenants – for free.

    Learn more

    $4,920/mo

    Rent Zestimate®

    Refinance and save

    $4,469/mo

    Est. payment

    Refinancing to a lower rate could help reduce your monthly payments and save thousands over the life of the loan.

    See today's rates

    $4,469/mo

    Est. payment

    Explore your selling options

    Work with a Zillow partner agent

    Leverage their expertise and Zillow's premium Showcase listings to get your home seen by more buyers.

    Get started

    List with your own agent

    Get your home in front of millions of buyers by listing it on Zillow.

    Learn how to do it

    Sell it yourself

    Take full control of how buyers see your home on Zillow by listing For Sale by Owner (FSBO).

    List your home

    What's special

    Gorgeous quartz countersWhite shaker cabinetryTennis courtsLarge bedroomLaundry roomComposite deckingHardwood flooring

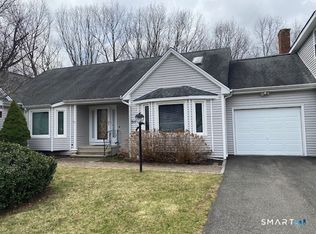
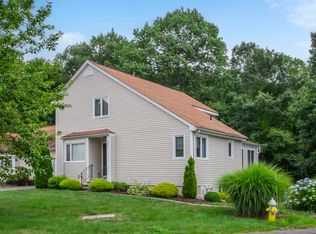
    Wow Wow Wow, beautifully designed 3 bdrm Emerson style ranch in premier self managed Aspetuck Village. You will easily fall in love with the kitchen with tons of white shaker cabinetry, new stainless appliances, gorgeous quartz counters, an island & a coffee bar. Only 1 step in from garage to the kitchen. This unit backs up to the woods so you have total privacy looking out your bright and fabulous sunroom which features a skylight. Off the sunroom is a deck with vinyl railings and composite decking for low maintenance. An extra long slider in the living room allow full view of the nature out back. Your spacious living room has hardwood flooring, wood burning fireplace surrounded by built in bookshelves. Passway to dining room has a butlers pantry for the bar. Across from the living room is a den with a pocket door so it's perfect for an office or just a quiet reading room. Laundry room & full bath in the hallway on the 1st floor. The master is oversized with a large walk in closet & full bath with a walk in shower & large gorgeous vanity. The entire unit, including the basement have been freshly painted. The walk out lower level is heated & features a large bedroom & full bath with new vanity makes a perfect guest area. Aspetuck Village is self managed to keep the common charges low. The complex has a great club house, pool, gym, bocci court, tennis courts & a new pickle ball court. This ranch is in move in condition & ready asap for a new owner!

    This property is off market, which means it's not currently listed for sale or rent on Zillow. This may be different from what's available on other websites or public sources.

    Zillow last checked:

    Listing updated:

    Listed by:

    Lois Bologna 203-209-7328,

    Realty ONE Group Connect 203-590-1111

    Bought with:

    Brian Barran, RES.0805308

    Keller Williams Prestige Prop.

    Co-Buyer Agent: Max Dober

    Keller Williams Prestige Prop.

    Source: Smart MLS,MLS#: 170569718MLS Logo

    Facts & features

    Interior

    Bedrooms & bathrooms
    • Bedrooms: 3
    • Bathrooms: 4
    • Full bathrooms: 3
    • 1/2 bathrooms: 1
    Primary bedroom
    • Features: Full Bath, Walk-In Closet(s), Wall/Wall Carpet
    • Level: Main
    Bedroom
    • Features: Wall/Wall Carpet
    • Level: Main
    Bedroom
    • Features: Laminate Floor
    • Level: Lower
    Bathroom
    • Level: Main
    Bathroom
    • Level: Main
    Bathroom
    • Level: Lower
    Den
    • Features: Hardwood Floor
    • Level: Main
    Dining room
    • Features: Hardwood Floor
    • Level: Main
    Kitchen
    • Features: Kitchen Island, Laminate Floor, Remodeled
    • Level: Main
    Living room
    • Features: Fireplace, Hardwood Floor, Sliders
    • Level: Main
    Sun room
    • Features: Laminate Floor
    • Level: Main
    Heating
    • Forced Air, Oil
    Cooling
    • Central Air
    Appliances
    • Included: Electric Range, Microwave, Refrigerator, Ice Maker, Dishwasher, Water Heater
    Features
    • Windows: Thermopane Windows
    • Basement: Full,Partially Finished,Heated,Cooled,Interior Entry,Storage Space
    • Attic: Pull Down Stairs,Storage
    • Number of fireplaces: 1
    Interior area
    • Total structure area: 3,311
    • Total interior livable area: 3,311 sqft
    • Finished area above ground: 1,975
    • Finished area below ground: 1,336

    Property

    Parking
    • Total spaces: 1
    • Parking features: Attached, Paved, Parking Lot, Garage Door Opener
    • Attached garage spaces: 1
    Features
    • Stories: 2
    • Patio & porch: Deck, Porch
    • Exterior features: Rain Gutters, Lighting
    • Has private pool: Yes
    • Pool features: In Ground, Fenced
    Lot
    • Features: Secluded, Level, Wooded
    Details
    • Parcel number: 300524
    • Zoning: PRD1

    Construction

    Type & style
    • Home type: Condo
    • Architectural style: Ranch
    • Property subtype: Condominium
    Materials
    • Vinyl Siding
    Condition
    • New construction: No
    • Year built: 1986

    Utilities & green energy

    • Sewer: Public Sewer
    • Water: Public
    Green energy
    • Energy efficient items: Thermostat, Windows

    Community & HOA

    Community
    • Subdivision: Huntington
    HOA
    • Has HOA: Yes
    • Amenities included: Bocci Court, Clubhouse, Exercise Room/Health Club, Guest Parking, Paddle Tennis, Playground, Pool, Tennis Court(s), Management
    • Services included: Maintenance Grounds, Snow Removal, Pest Control, Pool Service, Road Maintenance
    • HOA fee: $384 monthly
    Location
    • Region: Shelton

    Financial & listing details

    • Price per square foot: $219/sqft
    • Tax assessed value: $256,130
    • Annual tax amount: $4,475
    • Date on market: 5/12/2023

    Price history

    DateEventPrice
    6/15/2023Sold$635,000+5.9%$192/sqft
    Source: Smart MLS #170569718 Report a problem
    5/31/2023Contingent$599,900$181/sqft
    Source: Smart MLS #170569718 Report a problem
    5/17/2023Listed for sale$599,900+66.6%$181/sqft
    Source: Smart MLS #170569718 Report a problem
    4/19/2023Sold$360,000+2.6%$109/sqft
    Source: Public Record Report a problem
    11/14/2014Sold$351,000-3.8%$106/sqft
    Source: Public Record Report a problem
    10/10/2014Listed for sale$365,000+7.4%$110/sqft
    Source: RE/MAX Right Choice Real Estate #99082815 Report a problem
    11/21/2001Sold$339,900$103/sqft
    Source: Public Record Report a problem

    Public tax history

    YearProperty taxesTax assessment
    2025$6,317 -1.9%$335,650
    2024$6,438 +43.9%$335,650 +31%
    2023$4,475 $256,130
    2022$4,475 -20.5%$256,130 +0.2%
    2021$5,632 -1.7%$255,640
    2020$5,731 $255,640
    2019$5,731 +0.9%$255,640
    2017$5,678 +18.5%$255,640 +19%
    2015$4,793 $214,830
    2014$4,793 $214,830
    2013$4,793 -0.4%$214,830
    2012$4,812 -17.4%$214,830 -31.6%
    2011$5,829 -0.2%$313,880
    2010$5,841 $313,880
    2009$5,841 $313,880
    2008$5,841 +6.5%$313,880
    2007$5,483 +11.8%$313,880 +55.6%
    2006$4,904 +3%$201,740
    2005$4,759 +3.8%$201,740
    2004$4,586 +8.5%$201,740 -0.3%
    2003$4,228 +19.3%$202,370 +37.8%
    1997$3,544 $146,860
    Find assessor info on the county website

    Neighborhood: 06484

    Nearby schools

    GreatSchools rating
    Schools provided by the listing agent
    • High: Shelton

    Source: Smart MLS. This data may not be complete. We recommend contacting the local school district to confirm school assignments for this home.

    Get pre-qualified for a loan
    At Zillow Home Loans, we can pre-qualify you in as little as 5 minutes with no impact to your credit score.

    An equal housing lender. NMLS #10287.

    Sell for more on Zillow
    Get a Zillow Showcase℠ listing at no additional cost and you could sell for .
    $724,800
    2% more
    +$14,496
    With Zillow Showcase(estimated)
    $739,296