Skip main navigation
Sold for $597,725
  • $597,725

    300 Astri Terrace, Valley Cottage, NY 10989

    2beds
    1,368sqft
    Condominium, Residential
    Built in 1987
    -- sqft lot
    $652,700 Zestimate®
    $437/sqft
    $3,240 Estimated rent

    Home value

    $652,700

    $574,000 - $738,000

    $3,240/mo

    Zestimate® history
    Loading
    Loading...

    Owner options

    List your home for rent

    $3,240/mo

    Rent Zestimate®

    Find your next renter with Zillow Rental Manager. Plus, with online applications, you can quickly screen prospective tenants – for free.

    Learn more

    $3,240/mo

    Rent Zestimate®

    Refinance and save

    $4,497/mo

    Est. payment

    Refinancing to a lower rate could help reduce your monthly payments and save thousands over the life of the loan.

    See today's rates

    $4,497/mo

    Est. payment

    Explore your selling options

    Work with a Zillow partner agent

    Leverage their expertise and Zillow's premium Showcase listings to get your home seen by more buyers.

    Get started

    List with your own agent

    Get your home in front of millions of buyers by listing it on Zillow.

    Learn how to do it

    Sell it yourself

    Take full control of how buyers see your home on Zillow by listing For Sale by Owner (FSBO).

    List your home

    What's special

    Fully finished lower levelTrex deckHome officeBreathtaking panoramic viewsOpen floor planLaundry roomManicured land
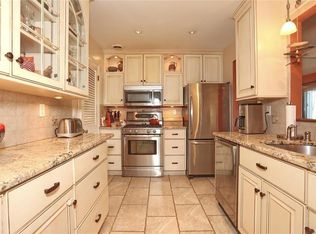
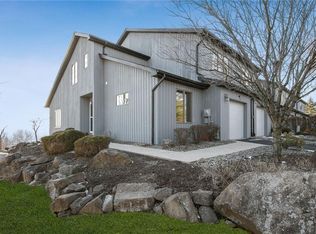
    Imagine waking up each day to breathtaking panoramic views of the NYC skyline, NJ, the Hudson Valley & beyond? Are you looking for a peaceful, tranquil setting where you can enjoy mother nature at its best? Then come on in to this approximate 2000 sf townhome! Upon entering this beautiful home, the open floor plan capitalizes the amazing views w/extra large windows & skylights that enhance the natural lighting. A sunken living room w/cathedral ceilings & a gas FPL flows nicely into the dining room, complete w/a sliding glass door to the trex deck that overlooks 8 acres of manicured land, backing up to a preserve. The open kitchen features Thomasville cabinetry, granite countertops & newer appliances. For added convenience, the laundry room & garage are right off the kitchen area. Upstairs, the primary bdrm also boasts a trex deck - a perfect setting for your morning coffee! There is an updated full bathroom & a 2nd bdrm w/tons of closets on this level as well. Hardwood floors throughout. The newly carpeted, fully finished lower level offers endless possibilities for a home office, family room, gym, etc. along w/tons of storage. When you do have to leave this serene oasis, all you need is minutes away. Downtown Nyack w/it’s many restaurants & shops, Hook Mountain for the outdoor enthusiasts, the Palisades Mall for just about everything you need, not to mention the close proximity to the TZ Bridge & many major highways. This rare gem is one of only 10 townhomes in the development and they don’t come on the market often. The pristine home has been loved & enjoyed by the owners for almost 30 years! Do not miss the opportunity to view this unique home & setting - you will not be disappointed! If buyer qualifies, taxes w/STAR will be $11,930. Make your appointment today! Additional Information: ParkingFeatures:1 Car Attached,

    Zillow last checked:

    Listing updated:

    Listed by:

    Lynn T Garcia 845-598-3411,

    Keller Williams Hudson Valley 845-639-0300

    Bought with:

    Lynn T Garcia, 30LA0759225

    Keller Williams Hudson Valley

    Source: OneKey® MLS as distributed by MLS GRID,MLS#: H6332666MLS Logo

    Facts & features

    Interior

    Bedrooms & bathrooms
    • Bedrooms: 2
    • Bathrooms: 2
    • Full bathrooms: 2
    Bedroom 1
    • Level: Second
    Bathroom 1
    • Level: First
    Bathroom 2
    • Level: Second
    Other
    • Level: Second
    Bonus room
    • Level: Basement
    Dining room
    • Level: First
    Family room
    • Level: Basement
    Kitchen
    • Level: First
    Laundry
    • Level: First
    Living room
    • Description: w/gas FPL
    • Level: First
    Heating
    • Baseboard, Hot Water
    Cooling
    • Central Air
    Appliances
    • Included: Gas Water Heater, Dishwasher, Dryer, Refrigerator, Washer
    Features
    • First Floor Full Bath, Cathedral Ceiling(s), Formal Dining, Entrance Foyer, Granite Counters
    • Flooring: Hardwood, Carpet
    • Windows: Skylight(s)
    • Basement: Finished,Full
    • Attic: Pull Stairs
    • Number of fireplaces: 1
    • Common walls with other units/homes: Center
    Interior area
    • Total structure area: 1,368
    • Total interior livable area: 1,368 sqft

    Property

    Parking
    • Total spaces: 1
    • Parking features: Attached
    Features
    • Levels: Two
    • Stories: 2
    • Patio & porch: Deck
    Lot
    • Size: 3,485 Square Feet
    • Features: Views
    Details
    • Parcel number: 39208905901500010250000000

    Construction

    Type & style
    • Home type: Condo
    • Property subtype: Condominium, Residential
    • Attached to another structure: Yes
    Condition
    • Estimated
    • Year built: 1987

    Utilities & green energy

    • Sewer: Public Sewer
    • Water: Public
    • Utilities for property: Trash Collection Public

    Community & HOA

    Community
    • Subdivision: Astri Hills
    HOA
    • Has HOA: Yes
    • Amenities included: Trash
    • Services included: Common Area Maintenance, Snow Removal, Trash
    • HOA fee: $450 monthly
    • HOA name: Mercury Galaxy
    • HOA phone: 845-494-0700
    Location
    • Region: Valley Cottage

    Financial & listing details

    • Price per square foot: $437/sqft
    • Tax assessed value: $137,500
    • Annual tax amount: $13,032
    • Date on market: 10/16/2024
    • Cumulative days on market: 68 days
    • Listing agreement: Exclusive Right To Sell
    • Inclusions: Oven/Range

    Price history

    DateEventPrice
    12/23/2024Sold$597,725+1.5%$437/sqft
    Source: OneKey® MLS as distributed by MLS GRID #H6332666 Report a problem
    11/4/2024Pending sale$589,000$431/sqft
    Source: OneKey® MLS as distributed by MLS GRID #H6332666 Report a problem
    10/16/2024Price change$589,000-18.8%$431/sqft
    Source: OneKey® MLS as distributed by MLS GRID #H6332666 Report a problem
    9/12/2024Listed for sale$725,000+383.7%$530/sqft
    Source: OneKey® MLS as distributed by MLS GRID #H6325187 Report a problem
    6/21/1996Sold$149,900$110/sqft
    Source: Public Record Report a problem

    Public tax history

    YearProperty taxesTax assessment
    2025-- $98,600
    2024-- $98,600
    2023-- $98,600
    2022-- $98,600
    2021-- $98,600
    2020-- $98,600
    2019-- $98,600
    2018-- $98,600
    2017$10,218 $98,600
    2016-- $98,600
    2015-- $98,600
    2014-- $98,600
    2013-- $98,600
    2012-- $98,600
    2011-- $98,600
    2010-- $98,600
    2009-- $98,600 +7.8%
    2007-- $91,500
    2006-- $91,500
    2005-- $91,500
    2004-- $91,500
    2003-- $91,500
    2002-- $91,500
    2001-- $91,500
    2000-- $91,500
    Find assessor info on the county website

    Neighborhood: 10989

    Nearby schools

    GreatSchools rating
    Schools provided by the listing agent
    • Elementary: Valley Cottage
    • Middle: Nyack Middle School
    • High: Nyack Senior High School

    Source: OneKey® MLS as distributed by MLS GRID. This data may not be complete. We recommend contacting the local school district to confirm school assignments for this home.

    Get a cash offer in 3 minutes
    Find out how much your home could sell for in as little as 3 minutes with a no-obligation cash offer.
    Estimated market value
    $652,700
    Get a cash offer in 3 minutes
    Find out how much your home could sell for in as little as 3 minutes with a no-obligation cash offer.
    Estimated market value
    $652,700