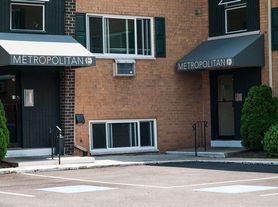
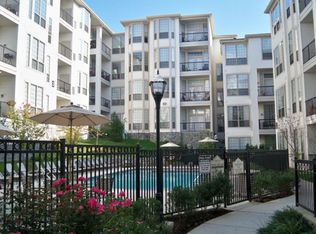
Modern Apartment Homes in the Manayunk - Roxborough area of Philadelphia.
*Lease must start within ten days of the posted availability date.
*Promotion prices are not valid on previously submitted applications, renewals or transfers.
One mile to SEPTA Regional Rail, two miles to Main Street, Manayunk.
Dogs and cats are accepted (except in any apartment starting with "3") with fees.
Free parking for the first two vehicles. Maximum of three vehicles. Onsite EV Chargers.
24-hour Cardio Room -- Wi-Fi Resident Cafe -- Package Locker Room
All sources of income must meet or exceed 3 times the monthly rent.
Any lease beginning the 20th of the month or after must pay the following months' rent upon move in
Security deposit is forfeited if the application is canceled after 72 hours of applying.
Any cancellation must be in writing and signed off by management.
All leases must be signed within 72 hours of delivery or the deposit is forfeited.
6, 9, 12, 13
Apartment for rent
$1,885/mo
Fees may apply
300 Autum River Run, # 913, Philadelphia, PA 19128
1beds
990sqft
Price may not include required fees and charges. Learn more|
Apartment
Available Thu Sep 3 2026
Cats, dogs OK
Air conditioner, central air
In unit laundry
Off street parking
Central, natural gas
What's special
- 47 days |
- -- |
- -- |
Zillow last checked:
Listing updated:
Travel times

Let’s turn your rent into credit progress
Build credit history with every on-time payment and get credit for the payment you’re already making.
Facts & features
Interior
Bedrooms & bathrooms
- Bedrooms: 1
- Bathrooms: 2
- Full bathrooms: 1
- 1/2 bathrooms: 1
Heating
- Central, Natural Gas
Cooling
- Air Conditioner, Central Air
Appliances
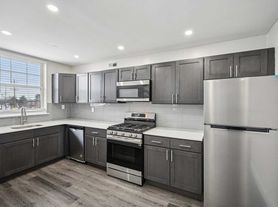
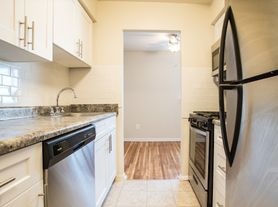
- Included: Dishwasher, Dryer, Garbage Disposal, Microwave Oven, Range, Refrigerator, Washer
- Laundry: In Unit
Features
- High Ceilings, Storage

- Flooring: Carpet, Hardwood, Laminate, Tile
- Windows: Window Coverings
- Has fireplace: Yes
Interior area
- Total interior livable area: 990 sqft
Property
Parking
- Parking features: Off Street, Parking Lot
Features
- Patio & porch: Patio
- Has view: Yes
- View description: View, Wooded
Lot
- Features: Wooded
Construction
Type & style
- Home type: Apartment
- Property subtype: Apartment
Utilities & green energy
- Utilities for property: Cable Connected, Garbage, Gas, Internet
Building
Details
- Building name: The Glen at Shawmont Station
Management
- Pets allowed: Yes
Community & HOA
Community
- Features: Clubhouse, Fitness Center
HOA
- Amenities included: Cable TV, Dog Park, Fitness Center, Gas, Management, Parking, Trail(s)
Location
- Region: Philadelphia
Financial & listing details
- Lease term: Flexible Lease,Short Term Lease
Price history
| Date | Event | Price |
|---|---|---|
| 7/13/2026 | Price change | $1,885-3.8%$2/sqft |
Source: Zillow Rentals Report a problem | ||
| 6/19/2026 | Price change | $1,960+3.7%$2/sqft |
Source: Zillow Rentals Report a problem | ||
| 6/9/2026 | Price change | $1,890-0.7%$2/sqft |
Source: Zillow Rentals Report a problem | ||
| 5/31/2026 | Listed for rent | $1,904$2/sqft |
Source: Zillow Rentals Report a problem | ||
Neighborhood: Roxborough
Nearby schools
GreatSchools rating
- 7/10Shawmont SchoolGrades: PK-8Distance: 0.6 mi
- 1/10Roxborough High SchoolGrades: 9-12Distance: 1.4 mi


There are 4 available units in this apartment building