Skip main navigation
Closed
  • $426,400

    300 Autumn Crk, Senoia, GA 30276

    3beds
    2,033sqft
    Single Family Residence
    Built in 2007
    1 Acres Lot
    $426,400 Zestimate®
    $210/sqft
    $2,445 Estimated rent

    Home value

    $426,400

    $405,000 - $448,000

    $2,445/mo

    Zestimate® history
    Loading
    Loading...

    Owner options

    List your home for rent

    $2,445/mo

    Rent Zestimate®

    Find your next renter with Zillow Rental Manager. Plus, with online applications, you can quickly screen prospective tenants – for free.

    Learn more

    $2,445/mo

    Rent Zestimate®

    Refinance and save

    $2,535/mo

    Est. payment

    Refinancing to a lower rate could help reduce your monthly payments and save thousands over the life of the loan.

    See today's rates

    $2,535/mo

    Est. payment

    Explore your selling options

    Work with a Zillow partner agent

    Leverage their expertise and Zillow's premium Showcase listings to get your home seen by more buyers.

    Get started

    List with your own agent

    Get your home in front of millions of buyers by listing it on Zillow.

    Learn how to do it

    Sell it yourself

    Take full control of how buyers see your home on Zillow by listing For Sale by Owner (FSBO).

    List your home

    What's special

    Brand new architectural roofPeaceful retreat feelTwo walk-in closetsSeparate showerCorner soaking tubSpacious walk-in pantrySeparate vanities
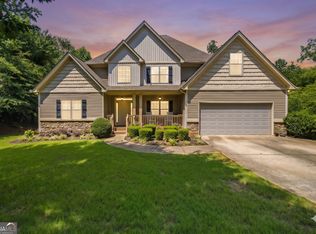
    ***$15,000.00 Price Drop! ***. Beautifully updated 3-bedroom, 2-bath RANCH in the desirable Ivy Ridge subdivision of Senoia, GA. BRAND NEW ARCHITECTURAL ROOF, LVT FLOORING, and all NEW PAINT THROUGHOUT!!! Over 2000sf of thoughtfully designed space, this home delivers the perfect blend of functionality, privacy, and style-all on one convenient level. The split-bedroom floor plan offers exceptional privacy, with the owner's suite tucked away in the back corner of the home. Large windows on multiple walls fill the space with natural light while creating a peaceful retreat feel. The en-suite bath is designed for both comfort and efficiency, featuring two walk-in closets to eliminate storage struggles, separate vanities for a stress-free morning routine, and a corner soaking tub with a separate shower for a true spa-like experience. At the heart of the home, the open-concept kitchen, living, and dining areas create a seamless flow that's perfect for both everyday living and entertaining. The kitchen is especially impressive, with 40" cabinets that extend all the way to the ceiling-maximizing storage and minimizing unused space-plus a spacious walk-in pantry that easily accommodates bulk shopping and keeps everything organized and within reach. A bright sunroom adds even more living space and serves as the perfect spot to relax and take in views of the expansive 1-acre property, offering a sense of tranquility and connection to nature that's hard to find. The secondary bedrooms are generously sized, providing flexibility for guests, family, or even a home office setup without feeling cramped. Recent upgrades add tremendous value and peace of mind, including brand new luxury vinyl flooring throughout, fresh interior paint, and a brand new roof-all completed within the last month. These improvements mean a move-in-ready experience with modern finishes and reduced maintenance concerns for years to come. Additional bonus features include: Invisible fence for your pets is installed and Golf Cart Parking in the back of the garage with power hookups! Built in 2007, this "kitchen-level" ranch offers true single-level living with no stairs to navigate, making it both practical and accessible. The two-car garage features separate doors, giving you extra room for parking, storage, or easy vehicle access. With its smart layout, generous space, and fresh updates, this home delivers comfort, convenience, and long-term value in one inviting package.

    Zillow last checked:

    Listing updated:

    Listed by:

    Philip Theriault 404-939-1223,

    Keller Williams Realty Atl. Partners

    Bought with:

    Jeff Leshin, 380851

    Real Broker, LLC

    Source: GAMLS,MLS#: 10713162MLS Logo

    Facts & features

    Interior

    Bedrooms & bathrooms
    • Bedrooms: 3
    • Bathrooms: 2
    • Full bathrooms: 2
    • Main level bathrooms: 2
    • Main level bedrooms: 3
    Rooms
    • Room types: Family Room, Foyer, Laundry, Sun Room
    Dining room
    • Features: Dining Rm/Living Rm Combo
    Kitchen
    • Features: Breakfast Area, Breakfast Bar, Pantry, Walk-in Pantry
    Heating
    • Forced Air
    Cooling
    • Central Air
    Appliances
    • Included: Dishwasher, Microwave, Oven/Range (Combo), Refrigerator
    • Laundry: Common Area, Mud Room
    Features
    • Double Vanity, High Ceilings, Master On Main Level, Separate Shower, Soaking Tub, Split Bedroom Plan, Vaulted Ceiling(s), Walk-In Closet(s)
    • Flooring: Vinyl
    • Windows: Double Pane Windows
    • Basement: None
    • Has fireplace: No
    • Common walls with other units/homes: No Common Walls,No One Above,No One Below
    Interior area
    • Total structure area: 2,033
    • Total interior livable area: 2,033 sqft
    • Finished area above ground: 2,033
    • Finished area below ground: 0

    Property

    Parking
    • Total spaces: 2
    • Parking features: Attached, Garage, Kitchen Level
    • Has attached garage: Yes
    Features
    • Levels: One
    • Stories: 1
    Lot
    • Size: 1 Acres
    • Features: Greenbelt, Level
    • Residential vegetation: Wooded
    Details
    • Parcel number: 167 1288 086
    • Special conditions: Covenants/Restrictions,Estate Owned

    Construction

    Type & style
    • Home type: SingleFamily
    • Architectural style: Ranch
    • Property subtype: Single Family Residence
    Materials
    • Brick, Stucco, Vinyl Siding
    • Foundation: Slab
    • Roof: Composition
    Condition
    • Resale
    • New construction: No
    • Year built: 2007

    Utilities & green energy

    • Electric: 220 Volts
    • Sewer: Public Sewer
    • Water: Public
    • Utilities for property: Cable Available, Electricity Available, High Speed Internet, Water Available

    Community & HOA

    Community
    • Features: None
    • Subdivision: Ivy Ridge
    HOA
    • Has HOA: Yes
    • Services included: Other
    Location
    • Region: Senoia

    Financial & listing details

    • Price per square foot: $210/sqft
    • Tax assessed value: $391,585
    • Annual tax amount: $4,499
    • Date on market: 3/18/2026
    • Cumulative days on market: 67 days
    • Listing agreement: Exclusive Right To Sell
    • Listing terms: 1031 Exchange,Cash,Conventional,FHA,Fannie Mae Approved,Freddie Mac Approved,VA Loan
    • Electric utility on property: Yes

    Price history

    DateEventPrice
    6/1/2026Sold$426,400-0.8%$210/sqft
    Source: GAMLS #10713162 Report a problem
    5/24/2026Pending sale$429,900$211/sqft
    Source: GAMLS #10713162 Report a problem
    4/22/2026Price change$429,900-3.4%$211/sqft
    Source: GAMLS #10713162 Report a problem
    3/19/2026Listed for sale$444,900+103.8%$219/sqft
    Source: GAMLS #10713162 Report a problem
    2/5/2007Sold$218,300$107/sqft
    Source: Public Record Report a problem

    Public tax history

    YearProperty taxesTax assessment
    2025$2,632 +0.5%$156,634 -2.5%
    2024$2,619 +18.4%$160,691 +13.5%
    2023$2,213 +27.3%$141,553 +18%
    2022$1,738 +31.6%$120,000 +26.6%
    2021$1,321 $94,758
    2020$1,321 -24.7%$94,758 +1.4%
    2019$1,755 -0.9%$93,415
    2018$1,771 +29.9%$93,415 +13.7%
    2017$1,363 -0.2%$82,179
    2016$1,366 +0.2%$82,179 +11.4%
    2015$1,363 +52.5%$73,797 +9.1%
    2014$894 $67,618
    2013-- --
    2012-- --
    2011-- --
    2010-- --
    2009-- --
    2008-- --
    2007-- --
    2006-- --
    2005-- --
    Find assessor info on the county website

    Neighborhood: 30276

    Nearby schools

    GreatSchools rating
    Schools provided by the listing agent
    • Elementary: Willis Road
    • Middle: East Coweta
    • High: East Coweta

    Source: GAMLS. This data may not be complete. We recommend contacting the local school district to confirm school assignments for this home.

    Get a cash offer in 3 minutes
    Find out how much your home could sell for in as little as 3 minutes with a no-obligation cash offer.
    Estimated market value
    $426,400
    Get a cash offer in 3 minutes
    Find out how much your home could sell for in as little as 3 minutes with a no-obligation cash offer.
    Estimated market value
    $426,400