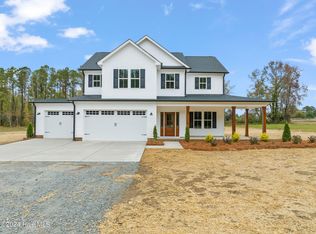
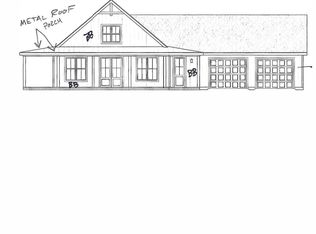
Stunning new construction home at 300 Avery Road in Harnett County, NC. This beautifully designed 3-bedroom, 2.5 bathroom home offers 2,501 heated square feet of thoughtful single-level living on 1.26 unrestricted acres -- no HOA, no restrictions, just room to live life your way. From the moment you arrive, the board and batten exterior with standing seam metal roof sets this home apart. Step inside to an open-concept living, dining, and kitchen area made for gathering -- featuring soaring ceilings, a cozy fireplace, and seamless flow to the covered porch. The chef's kitchen is complemented by a generous pantry and a convenient mud room entry from the 2-car garage, keeping everyday life organized and out of sight. The private primary suite is a true retreat, tucked away from the secondary bedrooms and offering a spa-style bath with soaking tub, double vanity, separate water closet, and an oversized walk-in closet. Two additional bedrooms share a well-appointed hall bath, while a dedicated home office gives you the flexibility to work from home in style. The laundry room is conveniently located right where it belongs. A covered porch extends your living space -- perfect for morning coffee or entertaining year-round. The 2-car garage offers ample storage, and the unfinished bonus room upstairs is already framed and ready for your vision -- whether that's a 4th bedroom, media room, playroom, or home gym. No HOA. No restrictions. 1.26 acres. New construction quality from Whittenton Builders.
New construction
$595,000
300 Avery Rd, Erwin, NC 28339
3beds
2,575sqft
Single Family Residence
Built in 2026
1.26 Acres Lot
$590,400 Zestimate®
$231/sqft
$-- HOA
What's special
Soaring ceilingsCozy fireplaceDedicated home officeGenerous pantryBoard and batten exteriorStanding seam metal roofOversized walk-in closet
- 125 days
- 1,159
- 95
Zillow last checked:
Listing updated:
Listed by:
Amy Fann 919-422-6499,
HomeTowne Realty
Source: Doorify MLS,MLS#: 10167916
Facts & features
Interior
Bedrooms & bathrooms
- Bedrooms: 3
- Bathrooms: 3
- Full bathrooms: 2
- 1/2 bathrooms: 1
- Main level bedrooms: 3
Primary bedroom
- Level: Main
Bedroom 2
- Level: Main
Bedroom 3
- Level: Main
Breakfast room
- Level: Main
Dining room
- Level: Main
Other
- Level: Main
Family room
- Level: Main
Kitchen
- Level: Main
Laundry
- Level: Main
Office
- Level: Main
Heating
- Fireplace(s), Forced Air, Heat Pump
Cooling
- Central Air, Ceiling Fan(s), Electric, Heat Pump
Appliances
- Included: Built-In Range, Microwave, Oven, Range, Range Hood
- Laundry: Electric Dryer Hookup, Inside, Laundry Room, Washer Hookup
Features
- Ceiling Fan(s), Chandelier, Crown Molding, Double Vanity, High Ceilings, Kitchen Island, Open Floorplan, Recessed Lighting, Soaking Tub, Vaulted Ceiling(s), Walk-In Closet(s)
- Flooring: Carpet, See Remarks, Tile, Wood
- Doors: French Doors
- Common walls with other units/homes: No Common Walls
Interior area
- Total structure area: 2,575
- Total interior livable area: 2,575 sqft
- Finished area above ground: 2,575
- Finished area below ground: 0
Video & virtual tour
Property
Parking
- Total spaces: 2
- Parking features: Attached, Driveway, Garage, Garage Door Opener
- Garage spaces: 2
- Has uncovered spaces: Yes
Features
- Levels: One,One and One Half
- Stories: 1.5
- Patio & porch: Covered, Front Porch, Patio, Porch, Wrap Around
Lot
- Size: 1.26 Acres
Details
- Parcel number: 070588 0147 04
- Zoning: RA-30
- Special conditions: Standard
Construction
Type & style
- Home type: SingleFamily
- Architectural style: Barndominium
- Property subtype: Single Family Residence
Materials
- Board & Batten Siding, Vertical Siding, Vinyl Siding
- Foundation: Stem Walls
- Roof: Metal,Shingle,Architectural Shingle
Condition
- New construction: Yes
- Year built: 2026
- Major remodel year: 2026
Utilities & green energy
- Sewer: Septic Tank
- Water: Public
Community & HOA
Community
- Security: Smoke Detector(s)
HOA
- Has HOA: No
Location
- Region: Erwin
Financial & listing details
- Price per square foot: $231/sqft
- Tax assessed value: $28,670
- Annual tax amount: $199
- Date on market: 5/16/2026
- Listing agreement: Exclusive Right To Sell
- Listing terms: Conventional,FHA,USDA Loan,VA Loan
Estimated market value
$590,400
$561,000 - $620,000
$2,247/mo
Price history
| Date | Event | Price |
|---|---|---|
| 5/16/2026 | Listed for sale | $595,000$231/sqft |
Source:  Doorify MLS #10167916 Report a problem Doorify MLS #10167916 Report a problem | ||
Public tax history
| Year | Property taxes | Tax assessment |
|---|---|---|
| 2025 | $200 +1.5% | $28,670 |
| 2024 | $197 | $28,670 |
| 2023 | -- | -- |
Find assessor info on the county website
Monthly payment
Est. payment
Payment breakdown
Explore the cost of this home by adjusting the details. Changes won't be saved.Climate risks
Neighborhood: 28339
Nearby schools
Schools provided by the listing agent
- Elementary: Harnett - Erwin Elementary
- Middle: Harnett - Coats Erwin Middle
- High: Harnett - Triton High
Source: Doorify MLS. This data may not be complete. We recommend contacting the local school district to confirm school assignments for this home.
Similar homes
- $599,9804 bd4 ba2.7k sqft1663 Keith Hills Road, Lillington, NC 27546New Construction
 MLS ID #100555968, Cynthia Heffron, RE/MAX Southland Realty II. Hive MLS
 - $615,0004 bd4 ba3.2k sqft205 Morningside Ln, Angier, NC 27501For Sale

 MLS ID #10191866, Elizabeth Lauren Sexton. Doorify MLS
 - $639,9994 bd4 ba3k sqft239 Morgan Farm Dr, Lillington, NC 27546For Sale
 MLS ID #10186378, Lindsey Rhyne Newton. Doorify MLS
 - $360,0003 bd2 ba1.6k sqft90 Fred McLeod Ln, Coats, NC 27521For Sale
 MLS ID #10182507, Stephanie Anson. Doorify MLS
 - $544,0004 bd3 ba2.6k sqft820 Christian Light Rd, Fuquay Varina, NC 27526For SaleMLS ID #10167983, Nicole Carroll. Doorify MLS
- $663,5003 bd3 ba2.4k sqft4104 Olde Waverly Way, Fuquay Varina, NC 27526For SaleMLS ID #10186025, Joshua Dale Vick. Doorify MLS
- $620,0004 bd3 ba2.9k sqft1120 Leatherstone Ln, Fuquay Varina, NC 27526For SaleMLS ID #10190777, Heather Gower. Doorify MLS
- $625,0004 bd3 ba2.6k sqft604 Sage Ct, Fuquay Varina, NC 27526New ConstructionMLS ID #10149337, Reid Maxwell Hunter. Doorify MLS
- $599,0004 bd3 ba3.1k sqft232 Duncan Creek Rd, Lillington, NC 27546For SaleMLS ID #10141684, Jason Gardze. Doorify MLS
- $625,0004 bd4 ba3k sqft43 Sweet Home Ct, Lillington, NC 27546For SaleMLS ID #10191749, Britney Kensmoe. Doorify MLS
- $720,0003 bd3 ba2.9k sqft1500 Hoke Landing Ln, Raleigh, NC 27603For SaleMLS ID #10192275, Mark Stephens. Doorify MLS
- $529,9954 bd3 ba2.6k sqft22 Grady Farm Way, Benson, NC 27504New ConstructionMLS ID #100564599, Tammy Register, EXP Realty LLC - C. Hive MLS
- $529,9954 bd3 ba2.6k sqft22 Grady Farm Way Lot 44, Benson, NC 27504New ConstructionMLS ID #10157075, Tammy Register. Doorify MLS
- $509,7004 bd3 ba3k sqft270 Bluestone Dr, Lillington, NC 27546New ConstructionDoorify MLS
- $650,0004 bd3 ba2.8k sqft221 Old Hickory Dr, Raleigh, NC 27603For SaleMLS ID #10151503, Jim Allen. Doorify MLS
- $680,0004 bd3 ba3k sqft318 Lambert Ln, Fuquay Varina, NC 27526For SaleMLS ID #10181607, Robert Wareham. Doorify MLS
- $470,0004 bd3 ba2.8k sqft40 W Dentaires Way, Willow Spring, NC 27592For SaleMLS ID #10190410, Meredith Wright. Doorify MLS
- $448,0003 bd3 ba2.5k sqft129 Star Valley Dr, Angier, NC 27501For SaleMLS ID #10163097, Matia Schoeppler. Doorify MLS
- $610,0004 bd4 ba3.2k sqft303 Freedom Ridge Dr, Smithfield, NC 27577New ConstructionMLS ID #10161136, Maggie Schiele. Doorify MLS
