Skip main navigation
Sold for $390,000
  • $390,000

    300 Babbling Creek Dr, Youngsville, NC 27596

    4beds
    1,761sqft
    Single Family Residence, Residential
    Built in 2024
    5.63 Acres Lot
    $386,900 Zestimate®
    $221/sqft
    $2,230 Estimated rent

    Home value

    $386,900

    $344,000 - $433,000

    $2,230/mo

    Zestimate® history
    Loading
    Loading...

    Owner options

    List your home for rent

    $2,230/mo

    Rent Zestimate®

    Find your next renter with Zillow Rental Manager. Plus, with online applications, you can quickly screen prospective tenants – for free.

    Learn more

    $2,230/mo

    Rent Zestimate®

    Refinance and save

    $2,693/mo

    Est. payment

    Refinancing to a lower rate could help reduce your monthly payments and save thousands over the life of the loan.

    See today's rates

    $2,693/mo

    Est. payment

    Explore your selling options

    Work with a Zillow partner agent

    Leverage their expertise and Zillow's premium Showcase listings to get your home seen by more buyers.

    Get started

    List with your own agent

    Get your home in front of millions of buyers by listing it on Zillow.

    Learn how to do it

    Sell it yourself

    Take full control of how buyers see your home on Zillow by listing For Sale by Owner (FSBO).

    List your home

    What's special

    Ranch-style homeOversized showerUpgraded kitchenGranite countertopsSerene backyardScreened porchWhirlpool stainless steel appliances
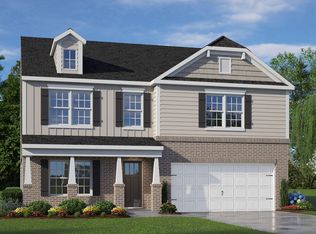
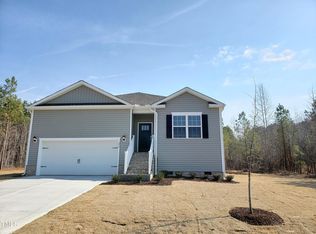
    The highly sought-after Cali Ranch plan in Baker Farm can be yours today! Be sure to ask about the lender credit available when using our preferred lender. This beautiful ranch-style home sits on over 5.6 acres, offering peaceful views of mature trees from your screened porch. Step through the foyer and enjoy 9-foot ceilings and hardwood laminate flooring throughout the main living areas. The upgraded kitchen features Whirlpool stainless steel appliances--including the refrigerator--granite countertops, a ceramic tile backsplash, and more. The washer and dryer are also included. A sliding glass door leads to your screened porch, perfect for relaxing while overlooking the serene backyard. The owner's suite includes a double vanity and an oversized shower for added comfort. This home also comes with a transferable 10-year structural warranty from DR Horton.

    Zillow last checked:

    Listing updated:

    Listed by:

    Tina Ley 919-802-8903,

    Choice Residential Real Estate

    Bought with:

    Perla Cristal Flores Diaz, 357779

    DASH Carolina

    Source: Doorify MLS,MLS#: 10158963MLS Logo

    Facts & features

    Interior

    Bedrooms & bathrooms
    • Bedrooms: 4
    • Bathrooms: 2
    • Full bathrooms: 2
    Heating
    • Electric, Heat Pump
    Cooling
    • Electric, Heat Pump
    Appliances
    • Included: Dishwasher, Dryer, Electric Range, Electric Water Heater, Microwave, Refrigerator, Washer
    • Laundry: Laundry Room, Main Level
    Features
    • Breakfast Bar, Entrance Foyer, Granite Counters, High Ceilings, Kitchen Island, Open Floorplan, Pantry, Master Downstairs, Recessed Lighting, Smooth Ceilings, Walk-In Closet(s)
    • Flooring: Carpet, Laminate, Vinyl
    Interior area
    • Total structure area: 1,761
    • Total interior livable area: 1,761 sqft
    • Finished area above ground: 1,761
    • Finished area below ground: 0

    Property

    Parking
    • Total spaces: 2
    • Parking features: Driveway, Garage, Garage Faces Front
    • Attached garage spaces: 2
    Features
    • Levels: One
    • Stories: 1
    • Patio & porch: Covered, Porch, Screened
    • Has view: Yes
    Lot
    • Size: 5.63 Acres
    • Features: Back Yard, Landscaped, Many Trees, Partially Cleared, Wooded
    Details
    • Parcel number: 049617
    • Zoning: FCO R-30
    • Special conditions: Standard

    Construction

    Type & style
    • Home type: SingleFamily
    • Architectural style: Ranch, Traditional
    • Property subtype: Single Family Residence, Residential
    Materials
    • Brick Veneer, Radiant Barrier, Vinyl Siding
    • Foundation: Block
    • Roof: Shingle
    Condition
    • New construction: No
    • Year built: 2024

    Utilities & green energy

    • Sewer: Septic Tank
    • Water: Public
    Green energy
    • Energy efficient items: Lighting, Thermostat

    Community & HOA

    Community
    • Subdivision: Baker Farm
    HOA
    • Has HOA: Yes
    • Services included: None
    • HOA fee: $385 semi-annually
    Location
    • Region: Youngsville

    Financial & listing details

    • Price per square foot: $221/sqft
    • Tax assessed value: $336,510
    • Annual tax amount: $2,028
    • Date on market: 4/10/2026

    Price history

    DateEventPrice
    5/22/2026Sold$390,000-1.3%$221/sqft
    Source: Doorify MLS #10158963 Report a problem
    4/20/2026Pending sale$395,000$224/sqft
    Source: Doorify MLS #10158963 Report a problem
    4/10/2026Listed for sale$395,000+2.6%$224/sqft
    Source: Doorify MLS #10158963 Report a problem
    10/22/2024Sold$385,000-2%$219/sqft
    Source: Doorify MLS #10037867 Report a problem
    10/3/2024Pending sale$393,000$223/sqft
    Source: Doorify MLS #10037867 Report a problem
    10/3/2024Price change$393,000-1.2%$223/sqft
    Source: Doorify MLS #10037867 Report a problem
    9/14/2024Listed for sale$397,750+1.2%$226/sqft
    Source: Doorify MLS #10037867 Report a problem
    8/21/2024Listing removed--
    Source: Doorify MLS #10037867 Report a problem
    7/3/2024Listed for sale$392,900$223/sqft
    Source: Doorify MLS #10037867 Report a problem
    7/1/2024Pending sale$392,900$223/sqft
    Source: Doorify MLS #10037867 Report a problem
    6/26/2024Listed for sale$392,900$223/sqft
    Source: Doorify MLS #10037867 Report a problem

    Public tax history

    YearProperty taxesTax assessment
    2025$2,028 +312.7%$336,510 +283.5%
    2024$491 $87,750
    Find assessor info on the county website

    Neighborhood: 27596

    Nearby schools

    GreatSchools rating
    Schools provided by the listing agent
    • Elementary: Franklin - Royal Elementary
    • Middle: Franklin - Bunn
    • High: Franklin - Bunn

    Source: Doorify MLS. This data may not be complete. We recommend contacting the local school district to confirm school assignments for this home.

    Get a cash offer in 3 minutes
    Find out how much your home could sell for in as little as 3 minutes with a no-obligation cash offer.
    Estimated market value
    $386,900
    Get a cash offer in 3 minutes
    Find out how much your home could sell for in as little as 3 minutes with a no-obligation cash offer.
    Estimated market value
    $386,900