Skip main navigation
Sold for $439,000
  • $439,000

    300 Bally Shannon Way, Apex, NC 27539

    3beds
    2,557sqft
    Townhouse
    Built in 2007
    2,613 Square Feet Lot
    $423,200 Zestimate®
    $172/sqft
    $2,483 Estimated rent

    Home value

    $423,200

    $402,000 - $444,000

    $2,483/mo

    Zestimate® history
    Loading
    Loading...

    Owner options

    List your home for rent

    $2,483/mo

    Rent Zestimate®

    Find your next renter with Zillow Rental Manager. Plus, with online applications, you can quickly screen prospective tenants – for free.

    Learn more

    $2,483/mo

    Rent Zestimate®

    Refinance and save

    $3,031/mo

    Est. payment

    Refinancing to a lower rate could help reduce your monthly payments and save thousands over the life of the loan.

    See today's rates

    $3,031/mo

    Est. payment

    Explore your selling options

    Work with a Zillow partner agent

    Leverage their expertise and Zillow's premium Showcase listings to get your home seen by more buyers.

    Get started

    List with your own agent

    Get your home in front of millions of buyers by listing it on Zillow.

    Learn how to do it

    Sell it yourself

    Take full control of how buyers see your home on Zillow by listing For Sale by Owner (FSBO).

    List your home

    What's special

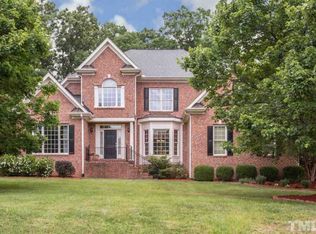
    Absolutely Pristine 3 Bed/2 Full Bath/2 Half Bath End Unit Townhome In Highly Desirable Apex Location. THREE Screened Porches! Bright End Unit offers SEVEN additional windows. Countless Upgrades including Tile Floors, Custom Built-Ins done after purchase, Hardwoods, Stainless Appliances, Renovated Primary Bathroom, Built-In Speakers, & More. Ideal Floorplan with Tremendous Flex Space - Downstairs Bonus area/Office, Formal Living, Sunroom, Laundry Room, & Three Spacious Bedrooms. Unlike most townhomes, this back to HOA Common Space. Enjoy Unparalleled Privacy from THREE Screened Porches. Community Pool and Playground. Off Kildaire Road means EASY access to Cary Shopping and Restaurants. Near 540! A MUST SEE!

    Zillow last checked:

    Listing updated:

    Listed by:

    Matthew Peedin 919-210-8388,

    Keller Williams Realty Cary

    Bought with:

    Tiffany Williamson, 279179

    Navigate Realty

    Navigate Realty

    Source: Doorify MLS,MLS#: 2542669MLS Logo

    Facts & features

    Interior

    Bedrooms & bathrooms
    • Bedrooms: 3
    • Bathrooms: 4
    • Full bathrooms: 2
    • 1/2 bathrooms: 2
    Primary bedroom
    • Level: Third
    Bedroom 2
    • Level: Third
    Bedroom 3
    • Level: Third
    Bonus room
    • Level: Main
    Breakfast room
    • Level: Second
    Dining room
    • Level: Second
    Other
    • Level: Main
    Family room
    • Level: Second
    Kitchen
    • Level: Second
    Living room
    • Level: Second
    Office
    • Level: Main
    Other
    • Description: ScrnPorch
    • Level: Third
    Recreation room
    • Level: Main
    Sunroom
    • Level: Second
    Utility room
    • Level: Third
    Heating
    • Forced Air, Natural Gas, Zoned
    Cooling
    • Zoned
    Appliances
    • Included: Dishwasher, Electric Range, Gas Water Heater, Microwave, Plumbed For Ice Maker
    • Laundry: Laundry Room
    Features
    • Bookcases, Ceiling Fan(s), Double Vanity, Entrance Foyer, High Ceilings, High Speed Internet, Pantry, Soaking Tub, Tile Counters, Walk-In Closet(s), Separate Shower, Walk-In Shower, Water Closet, Smooth Ceilings
    • Flooring: Hardwood, Tile
    • Windows: Blinds
    • Number of fireplaces: 1
    • Fireplace features: Gas, Gas Log, Living Room
    • Common walls with other units/homes: End Unit
    Interior area
    • Total structure area: 2,557
    • Total interior livable area: 2,557 sqft
    • Finished area above ground: 2,557
    • Finished area below ground: 0

    Property

    Parking
    • Total spaces: 2
    • Parking features: Garage, Garage Door Opener
    • Garage spaces: 2
    Features
    • Levels: Three Or More
    • Stories: 3
    • Patio & porch: Covered, Porch, Screened
    • Exterior features: Rain Gutters
    Lot
    • Size: 2,613 Square Feet
    Details
    • Parcel number: 20
    • Special conditions: Standard

    Construction

    Type & style
    • Home type: Townhouse
    • Architectural style: Transitional
    • Property subtype: Townhouse
    Materials
    • Brick, Fiber Cement
    • Foundation: Slab
    Condition
    • New construction: No
    • Year built: 2007

    Utilities & green energy

    • Sewer: Public Sewer
    • Water: Public
    • Utilities for property: Cable Available

    Community & HOA

    Community
    • Features: Playground, Pool
    • Security: Smoke Detector(s)
    • Subdivision: Scots Laurel
    HOA
    • Has HOA: Yes
    • Amenities included: Pool
    • Services included: Maintenance Grounds, Maintenance Structure
    • HOA fee: $224 monthly
    • HOA name: CAS
    • HOA phone: 919-367-7711
    Location
    • Region: Apex

    Financial & listing details

    • Price per square foot: $172/sqft
    • Tax assessed value: $253,390
    • Annual tax amount: $2,754
    • Date on market: 11/17/2023
    • Listing agreement: Exclusive Right To Sell
    • Listing terms: Cash,Conventional,FHA,VA Loan
    • Ownership type: Townhouse

    Price history

    DateEventPrice
    3/7/2024Sold$439,000-0.2%$172/sqft
    Source: Doorify MLS #2542669 Report a problem
    1/8/2024Pending sale$439,900$172/sqft
    Source: Doorify MLS #2542669 Report a problem
    11/17/2023Listed for sale$439,900-2.1%$172/sqft
    Source: Doorify MLS #2542669 Report a problem
    10/20/2022Listing removed--
    Source: Doorify MLS #2464042 Report a problem
    9/8/2022Price change$449,500-0.1%$176/sqft
    Source: Doorify MLS #2464042 Report a problem
    8/30/2022Price change$450,000-3%$176/sqft
    Source: Doorify MLS #2464042 Report a problem
    7/22/2022Listed for sale$464,000+3.1%$181/sqft
    Source: Doorify MLS #2464042 Report a problem
    7/2/2022Listing removed--
    Source: Doorify MLS #2457764 Report a problem
    6/23/2022Listed for sale$450,000+113.3%$176/sqft
    Source: Doorify MLS #2457764 Report a problem
    12/21/2007Sold$211,000$83/sqft
    Source: Public Record Report a problem

    Public tax history

    YearProperty taxesTax assessment
    2025$3,758 +0.4%$434,317
    2024$3,742 +35.9%$434,317 +71.4%
    2023$2,753 +3.6%$253,390
    2022$2,658 +1.9%$253,390
    2021$2,609 $253,390
    2020$2,609 -4.4%$253,390 +12.6%
    2019$2,728 $225,090
    2018$2,728 +14.7%$225,090
    2017$2,378 +0.7%$225,090 -0.7%
    2016$2,360 -0.7%$226,569 +0.9%
    2015$2,377 +3.6%$224,629
    2014$2,296 $224,629
    2013-- $224,629
    2012-- $224,629
    2011-- $224,629
    2010-- $224,629
    2009-- $224,629
    2008-- --
    Find assessor info on the county website

    Neighborhood: 27539

    Nearby schools

    GreatSchools rating
    Schools provided by the listing agent
    • Elementary: Wake - Middle Creek Elementary
    • Middle: Wayne - Dillard Middle School
    • High: Wake - Apex Friendship High

    Source: Doorify MLS. This data may not be complete. We recommend contacting the local school district to confirm school assignments for this home.

    Get a cash offer in 3 minutes
    Find out how much your home could sell for in as little as 3 minutes with a no-obligation cash offer.
    Estimated market value
    $423,200
    Get a cash offer in 3 minutes
    Find out how much your home could sell for in as little as 3 minutes with a no-obligation cash offer.
    Estimated market value
    $423,200