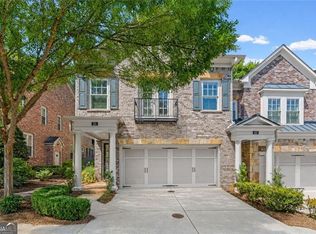
Ideally positioned in Midwick, one of Alpharetta's most desirable communities, this exceptional end-unit townhome offers a rare combination of luxury, privacy and walkability. Located just moments from downtown Alpharetta and Avalon, with Thompson Street Park and direct access to the Alpha Loop just outside the front door, the home seamlessly blends vibrant city living with peaceful outdoor surroundings. A covered entry welcomes you inside, where an inviting foyer leads to an elegant dining room and an expansive family room. Framed by abundant natural light, the living space offers double doors to a covered porch with classic Chippendale railings overlooking mature trees and a lush garden, creating a private retreat for relaxing or entertaining. The adjoining kitchen is thoughtfully designed with white cabinetry, a tiled Carrara marble backsplash, stainless steel appliances including a Wolf gas range, a large center island with seating and two statement crystal chandeliers. A powder room, ample closet space and access to the two-car garage complete this level. Upstairs, a spacious landing leads to the luxurious primary suite, complete with a private sitting room ideal for a home office, fitness area or reading lounge. The spa-inspired bathroom features dual vanities, a freestanding soaking tub, a seamless glass shower with multiple shower heads and timeless white tile. A custom walk-in closet connects directly to the well-appointed laundry room, offering extensive cabinetry and folding space. Two additional bedrooms and a shared bathroom complete the upper level. The terrace level is designed for both everyday living and entertaining, featuring a generous family room with a wet bar, an adjoining flex space, an additional bedroom and full bathroom. Double doors open to a brick-lined patio with a porch swing and ceiling fan, creating a seamless connection to the private backyard. Residents of Midwick enjoy access to a community gathering space with a firepit and seating areas, while nearby Thompson Street Park offers a scenic lake, arbor and public art installations. This turnkey residence presents an exceptional opportunity to enjoy a sophisticated lifestyle in the heart of Alpharetta.
Active
$1,395,000
300 Banbury Xing, Alpharetta, GA 30009
4beds
3,650sqft
Townhouse, Residential
Built in 2018
1,846 Square Feet Lot
$1,345,700 Zestimate®
$382/sqft
$540/mo HOA
What's special
Classic chippendale railingsTwo-car garageLuxurious primary suiteSpacious landingAdjoining flex spaceAbundant natural lightStainless steel appliances
- 76 days
- 401
- 14
Zillow last checked:
Listing updated:
Listed by:
JENNY DOYLE,
Atlanta Fine Homes Sotheby's International 404-840-7354
Source: FMLS GA,MLS#: 7792914
Facts & features
Interior
Bedrooms & bathrooms
- Bedrooms: 4
- Bathrooms: 4
- Full bathrooms: 3
- 1/2 bathrooms: 1
Rooms
- Room types: Basement, Bonus Room, Other
Primary bedroom
- Features: Sitting Room, Other
- Level: Sitting Room, Other
Bedroom
- Features: Sitting Room, Other
Primary bathroom
- Features: Double Vanity, Separate Tub/Shower, Soaking Tub
Dining room
- Features: Separate Dining Room
Kitchen
- Features: Cabinets White, Eat-in Kitchen, Kitchen Island, View to Family Room
Heating
- Central, Electric, Zoned
Cooling
- Ceiling Fan(s), Central Air, Zoned
Appliances
- Included: Dishwasher, Electric Water Heater, Gas Range, Microwave, Refrigerator
- Laundry: Laundry Room, Upper Level
Features
- Double Vanity, Dry Bar, Entrance Foyer, Walk-In Closet(s), Wet Bar, Other
- Flooring: Hardwood
- Windows: Double Pane Windows
- Basement: Daylight,Exterior Entry,Finished,Finished Bath,Interior Entry,Walk-Out Access
- Has fireplace: No
- Fireplace features: None
- Common walls with other units/homes: End Unit
Interior area
- Total structure area: 3,650
- Total interior livable area: 3,650 sqft
- Finished area above ground: 2,634
- Finished area below ground: 1,024
Video & virtual tour
Property
Parking
- Total spaces: 2
- Parking features: Attached, Garage, Garage Faces Front, Kitchen Level, Level Driveway
- Attached garage spaces: 2
- Has uncovered spaces: Yes
Accessibility
- Accessibility features: Accessible Entrance
Features
- Levels: Three Or More
- Patio & porch: Covered
- Exterior features: Other
- Pool features: None
- Spa features: None
- Fencing: None
- Has view: Yes
- View description: Neighborhood, Trees/Woods
- Waterfront features: None
- Body of water: None
Lot
- Size: 1,846 Square Feet
- Features: Other
Details
- Additional structures: None
- Parcel number: 12 270307491765
- Other equipment: None
- Horse amenities: None
Construction
Type & style
- Home type: Townhouse
- Architectural style: Townhouse,Traditional
- Property subtype: Townhouse, Residential
- Attached to another structure: Yes
Materials
- Cement Siding
- Foundation: Slab
- Roof: Composition,Ridge Vents
Condition
- Resale
- New construction: No
- Year built: 2018
Utilities & green energy
- Electric: Other
- Sewer: Public Sewer
- Water: Public
- Utilities for property: Underground Utilities
Green energy
- Energy efficient items: None
- Energy generation: None
Community & HOA
Community
- Features: Homeowners Assoc, Near Public Transport, Near Schools, Near Shopping, Near Trails/Greenway
- Security: Fire Alarm, Fire Sprinkler System, Smoke Detector(s)
- Subdivision: Midwick
HOA
- Has HOA: Yes
- Services included: Maintenance Grounds, Termite, Trash
- HOA fee: $540 monthly
- HOA phone: 678-297-9566
Location
- Region: Alpharetta
Financial & listing details
- Price per square foot: $382/sqft
- Tax assessed value: $705,100
- Annual tax amount: $7,367
- Date on market: 6/24/2026
- Cumulative days on market: 76 days
- Ownership: Fee Simple
- Road surface type: Asphalt
Estimated market value
$1,345,700
$1.28M - $1.41M
$5,870/mo
Price history
| Date | Event | Price |
|---|---|---|
| 6/24/2026 | Listed for sale | $1,395,000+95%$382/sqft |
Source:  FMLS GA #7792914 Report a problem FMLS GA #7792914 Report a problem | ||
| 12/5/2018 | Sold | $715,462$196/sqft |
Source:  FMLS GA #5944297 Report a problem FMLS GA #5944297 Report a problem | ||
Public tax history
| Year | Property taxes | Tax assessment |
|---|---|---|
| 2025 | $7,367 +14.6% | $282,040 +14.6% |
| 2024 | $6,429 +13.5% | $246,120 +13.8% |
| 2023 | $5,663 -0.5% | $216,240 |
| 2022 | $5,689 +17.8% | $216,240 +21.5% |
| 2021 | $4,829 -29.4% | $178,000 -26.6% |
| 2020 | $6,843 | $242,440 -44.5% |
| 2019 | -- | $437,120 |
Find assessor info on the county website
Monthly payment
Est. payment
Payment breakdown
Explore the cost of this home by adjusting the details. Changes won't be saved.Climate risks
Neighborhood: Downtown
Nearby schools
Schools provided by the listing agent
- Elementary: Manning Oaks
- Middle: Hopewell
- High: Alpharetta
Source: FMLS GA. This data may not be complete. We recommend contacting the local school district to confirm school assignments for this home.

Similar homes
- $825,0003 bd3 ba2.5k sqft205 Nottaway Ln, Alpharetta, GA 30009Active
 MLS ID #10834643, Kristy Mahurin, BHHS Georgia Properties. GAMLS
 - $1,415,0004 bd4 ba3.6k sqft2029 Heritage Walk, Milton, GA 30004For Sale

 MLS ID #7777597, Julie M Martin, Atlanta Fine Homes Sotheby's International. FMLS GA
 - $775,0004 bd4 ba2.3k sqft445 Burton Dr, Alpharetta, GA 30009For Sale
 MLS ID #7794292, Josh Shaw, Atlanta Fine Homes Sotheby's International. FMLS GA
 - $1,595,0003 bd5 ba3.5k sqft650 Mayfair Ct, Alpharetta, GA 30009New Construction
 MLS ID #7813304, TRICIA FEAGIN, Atlanta Fine Homes Sotheby's International. FMLS GA
 - $840,0005 bd3 ba2.8k sqft301 Oak Ter, Alpharetta, GA 30009ActiveMLS ID #10739010, Therese Emling, 1 Look Real Estate. GAMLS
- $1,650,0003 bd5 ba3.5k sqft245 Mayfair Ct, Alpharetta, GA 30009New ConstructionMLS ID #7825000, TRICIA FEAGIN, Atlanta Fine Homes Sotheby's International. FMLS GA
- $893,7003 bd4 ba2.1k sqft345 Crimson Pine Aly #13, Alpharetta, GA 30009New ConstructionFMLS GA
- $849,0004 bd3 ba3.5k sqft740 Windsor Ct, Alpharetta, GA 30009For SaleMLS ID #7774281, Julie M Martin, Atlanta Fine Homes Sotheby's International. FMLS GA
- $1,595,0004 bd4 ba3.2k sqft13920 Cowart Rd, Milton, GA 30004For SaleMLS ID #7792799, Dana Zaworski, Atlanta Fine Homes Sotheby's International. FMLS GA
- $1,485,0004 bd3 ba2.9k sqft6430 Spinnaker Ln, Alpharetta, GA 30005ActiveMLS ID #10818903, Amy G Herington, BHHS Georgia Properties. GAMLS
- $1,780,0003 bd5 ba3.5k sqft600 Mayfair Ct, Alpharetta, GA 30009New ConstructionMLS ID #7825006, TRICIA FEAGIN, Atlanta Fine Homes Sotheby's International. FMLS GA
- $1,499,0006 bd5 ba4.1k sqft1294 Cauley Creek Overlook, Johns Creek, GA 30097For SaleMLS ID #7833071, Doug Harden, Atlanta Fine Homes Sotheby's International. FMLS GA
- $925,0004 bd4 ba3k sqft12609 Lecoma Trce, Milton, GA 30004For SaleMLS ID #7832563, Julie M Martin, Atlanta Fine Homes Sotheby's International. FMLS GA
- $1,169,0005 bd4 ba3.8k sqft206 Maggies Rd, Canton, GA 30115ActiveMLS ID #10840001, Katherine Frazier, BHHS Georgia Properties. GAMLS
- $1,249,9005 bd5 ba5.1k sqft8430 Valemont Dr, Sandy Springs, GA 30350For SaleMLS ID #7828743, Avi Shemesh, Chapman Hall Realty. FMLS GA
- $799,0004 bd3 ba3.2k sqft7205 Harbour Lndg, Alpharetta, GA 30005ActiveMLS ID #10837606, Kelly B Rosen, Keller Williams Realty Atl. Partners. GAMLS
- $1,345,0006 bd5 ba3.6k sqft5384 Harris Cir, Atlanta, GA 30338ActiveMLS ID #10804516, Jamey Holt, BHHS Georgia Properties. GAMLS
- $1,439,0005 bd5 ba4.6k sqft120 Chateau Pl, Woodstock, GA 30188ActiveMLS ID #10836200, Michelle L Healy, Atlanta Communities. GAMLS
- $1,279,0006 bd4 ba3.8k sqft6210 Bellmoore Park Ln, Johns Creek, GA 30097For SaleMLS ID #7817577, AREUM LEE, Wealthpoint Realty, LLC.. FMLS GA
- $1,450,0004 bd4 ba3.6k sqft2336 Drew Valley Rd NE, Atlanta, GA 30319ActiveMLS ID #10828165, Nicholas Brown, Compass. GAMLS
