Welcome to the ultimate River Valley lifestyle estate. Situated on a private 4.15-acre oasis in Ozark just moments from the Arkansas River and I-40, this magnificent 2,907 sq ft residence is a dream come true for entertainers, active families, and sports enthusiasts alike. The outdoor area is a showstopper, featuring your very own private, dedicated pickleball court, a 16x32 inground pool with a brand-new liner, a hot tub, and an expansive composite deck. The ultimate crowd-pleaser, however, is the detached pool house, beautifully designed with Bermuda shutter windows, cathedral beadboard ceilings, a stone fireplace, outdoor speakers, and a fully equipped chef's outdoor kitchen with a grill, beverage fridge and island. Inside, the home exudes designer elegance, accented by stunning custom draperies and tailored Roman shades. The main level boasts a floor plan designed for effortless flow, where a dining room with floor-to-ceiling windows connects seamlessly to a living room with cathedral ceilings and a brick wood-burning fireplace. This space opens directly into a sunlit chef’s kitchen featuring a massive island and stainless steel appliances. Three spacious bedrooms reside on the main level, including a luxurious primary suite complete with a private sitting area and a spa-like en suite, alongside a full guest bath and an additional powder room. Upstairs offers incredible flexibility for a growing family, featuring another bedroom with a full bath, a dedicated office space that could easily serve as a fifth bedroom, and a versatile bonus/media room with a big-screen TV and speakers that stay with the home. Storage and hobby space abound with an attached 2-car garage, dedicated RV parking with a 50-amp hookup, and a detached 2-car garage/shop featuring a massive upstairs loft—perfect for a future home office, fitness studio, or teen hangout. Backing up to a peaceful wet-weather creek, this estate isn’t just a home; it’s a lifestyle you’ll never want to leave.
Pending
Price cut: $37K (7/8)
$598,500
300 Barcliff Ln, Ozark, AR 72949
4beds
2,907sqft
Single Family Residence
Built in 2003
4.15 Acres Lot
$581,900 Zestimate®
$206/sqft
$-- HOA
What's special
Stone fireplacePrivate dedicated pickleball courtDetached pool houseHot tubOutdoor speakersDedicated office spaceDesigner elegance
- 80 days
- 363
- 15
Zillow last checked:
Listing updated:
Listed by:
Jennifer Schmidt 479-883-2963,
Weichert, REALTORS® - The Griffin Company 479-242-4000
Source: Western River Valley BOR,MLS#: 1089684Originating MLS: Fort Smith Board of Realtors
Facts & features
Interior
Bedrooms & bathrooms
- Bedrooms: 4
- Bathrooms: 4
- Full bathrooms: 3
- 1/2 bathrooms: 1
Heating
- Central, Electric
Cooling
- Central Air, Electric
Appliances
- Included: Counter Top, Dishwasher, Exhaust Fan, Electric Water Heater, Oven, Plumbed For Ice Maker
- Laundry: Electric Dryer Hookup, Washer Hookup, Dryer Hookup
Features
- Attic, Ceiling Fan(s), Cathedral Ceiling(s), Eat-in Kitchen, Granite Counters, Pantry, Split Bedrooms, Storage, Walk-In Closet(s), Central Vacuum
- Flooring: Carpet, Ceramic Tile, Wood
- Windows: Double Pane Windows, Vinyl, Blinds, Drapes
- Basement: None
- Number of fireplaces: 2
- Fireplace features: Living Room, Outside, Wood Burning
Interior area
- Total interior livable area: 2,907 sqft
Video & virtual tour
Property
Parking
- Total spaces: 4
- Parking features: Garage, Circular Driveway, Garage Door Opener, RV Access/Parking
- Has garage: Yes
- Covered spaces: 4
Features
- Levels: Two
- Stories: 2
- Patio & porch: Covered, Deck, Patio, Porch
- Exterior features: Concrete Driveway
- Has private pool: Yes
- Pool features: Pool, Private, Vinyl, In Ground
- Has spa: Yes
- Spa features: Hot Tub
- Fencing: Metal,Partial
Lot
- Size: 4.15 Acres
- Dimensions: 4.15
- Features: Corner Lot, Landscaped, Subdivision
Details
- Additional structures: Workshop
- Parcel number: 00901663000
- Special conditions: None
Construction
Type & style
- Home type: SingleFamily
- Architectural style: Traditional
- Property subtype: Single Family Residence
Materials
- Brick
- Foundation: Slab
- Roof: Architectural,Shingle
Condition
- Year built: 2003
Utilities & green energy
- Sewer: Septic Tank
- Water: Public
- Utilities for property: Electricity Available, Septic Available, Water Available
Community & HOA
Community
- Security: Security System, Fire Sprinkler System, Smoke Detector(s)
- Subdivision: Country Estates Phase Ii
Location
- Region: Ozark
Financial & listing details
- Price per square foot: $206/sqft
- Tax assessed value: $295,050
- Annual tax amount: $3,181
- Date on market: 6/13/2026
- Exclusions: PICKLEBALL NET, REFRIGERATOR, WASHER AND DRYER
- Road surface type: Paved
Estimated market value
$581,900
$553,000 - $611,000
$3,083/mo
Price history
| Date | Event | Price |
|---|---|---|
| 8/10/2026 | Pending sale | $598,500$206/sqft |
Source: Western River Valley BOR #1089684 Report a problem | ||
| 7/8/2026 | Price change | $598,500-5.8%$206/sqft |
Source: Western River Valley BOR #1089684 Report a problem | ||
| 6/13/2026 | Listed for sale | $635,500+1.7%$219/sqft |
Source: Western River Valley BOR #1089684 Report a problem | ||
| 12/7/2022 | Sold | $625,000-8.8%$215/sqft |
Source:  ArkansasOne MLS #AV22-2055 Report a problem ArkansasOne MLS #AV22-2055 Report a problem | ||
| 12/1/2022 | Pending sale | $685,501$236/sqft |
Source:  Johnson County BOR #108927 Report a problem Johnson County BOR #108927 Report a problem | ||
| 10/10/2022 | Listed for sale | $685,501$236/sqft |
Source:  Arkansas Valley BOR #22-2055 Report a problem Arkansas Valley BOR #22-2055 Report a problem | ||
Public tax history
| Year | Property taxes | Tax assessment |
|---|---|---|
| 2025 | $3,181 | $59,010 |
| 2024 | $3,181 +15.4% | $59,010 |
| 2023 | $2,756 | $59,010 |
Find assessor info on the county website
Monthly payment
Est. payment
Payment breakdown
Explore the cost of this home by adjusting the details. Changes won't be saved.Climate risks
Neighborhood: 72949
Nearby schools
Schools provided by the listing agent
- Elementary: Ozark
- Middle: Ozark
- High: Ozark
- District: Ozark
Source: Western River Valley BOR. This data may not be complete. We recommend contacting the local school district to confirm school assignments for this home.
Similar homes
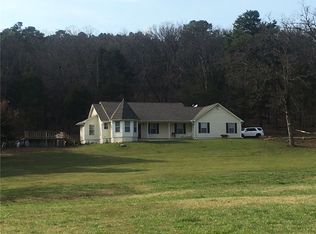
- $599,0004 bd3 ba2.6k sqft4439 Highway 352, Ozark, AR 72949For Sale
 MLS ID #11873165, James Hillard, Riverbend Properties. NY State MLS
 - $599,0003 bd3 ba2.2k sqft1032 Cataberry Run Rd, Ozark, AR 72949For Sale
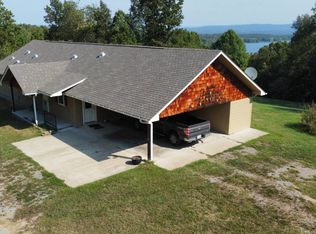 MLS ID #11948912, Marc Dietz, Riverbend Properties. NY State MLS
 - $615,0004 bd4 ba4.2k sqft9417 Puddin Ridge Rd, Ozark, AR 72949For Sale
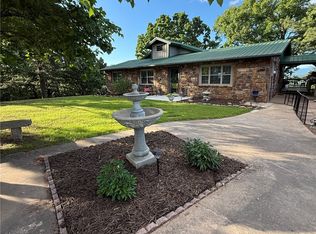 MLS ID #1328737, Tonya Sanders, Sanders Realty. ArkansasOne MLS
 - $574,0003 bd2 ba2.3k sqft5740 Secluded Ln, Ozark, AR 72949For Sale
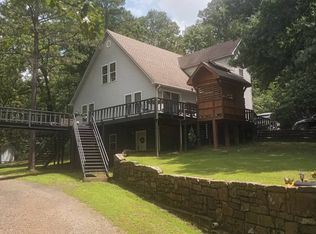 MLS ID #11520879, Everett Ray Lawless, Riverbend Properties. NY State MLS
 - $699,0005 bd4 ba3.8k sqft601 W River St, Ozark, AR 72949For Sale
 MLS ID #26020928, Mark R Williams, Keller Williams Realty Central. CARMLS
 - $660,0004 bd3 ba2.4k sqft4503 Dogwood Ln, Ozark, AR 72949For SaleMLS ID #26017835, Stephanie C Schanink, CBRPM Russellville. CARMLS
- $575,0005 bd3 ba4k sqft2000 County Road 4200, Clarksville, AR 72830For SaleMLS ID #25031493, Gina Wilkins, Moore and Co. Realtors - Clarksville. CARMLS
