**Under contract, but backup offers welcome!** Escape into the charm and tranquility of this beautifully updated log cabin nestled on 0.56 acres in the heart of Blountville, Tennessee! This home combines rustic character with an inviting blend of modern upgrades. Step inside to find a warm, welcoming floor plan with a vaulted ceiling, electric fireplace, and a kitchen with brand new granite countertops and farmhouse sink. A primary suite and laundry complete this level, offering the ever-coveted main level living. However, the loft area upstairs creates a multitude of opportunities for an office, playroom, extra living room, and more, as well as an open, second-bedroom area complete with a walk-in closet. The upstairs bathroom just had a full remodel, including a custom-tile shower, shiplap, new toilet and vanity. The unfinished basement offers 900 square feet of storage and workshop space. Need a place to store away your boat or RV? The detached two-car garage has ample space. The backyard is already fenced-in for your four-legged companions. But perhaps the most appealing aspect of this property are the covered front and back porches. The two front porch swings both convey and offer you a place to sit and enjoy the sound of the rain on the metal roof while you stay completely dry. The back porch provides even more space (and privacy) to lounge underneath the ceiling fans to help you stay comfortable during a humid Tennessee evening. All of this can be found just minutes away from I-81 with easy access to both Bristol and Kingsport. Items that convey: washer, dryer, entire bedroom suite in upstairs loft, dining room table and bench, two kitchen hutches, two front porch swings, brown corner cabinet in basement as well as the two white cabinets in the basement. Per the previous owners, the septic tank was cleaned and pumped in 2022, and new field lines were installed that same year. All information herein deemed to be reliable but not guaranteed. Buyer/buyer's agent to verify all information.
Pending
$434,500
300 Barr Rd, Blountville, TN 37617
2beds
1,680sqft
:
Get pre-qualified$2,546/mo
Single Family Residence, Residential
Built in 2001
0.56 Acres Lot
$433,000 Zestimate®
$259/sqft
$-- HOA
What's special
Electric fireplaceWalk-in closetBeautifully updated log cabinMetal roofLoft area upstairsFarmhouse sinkOpen second-bedroom area
- 18 days |
- 499 |
- 37 |
Zillow last checked:
Listing updated:
Listed by:
Shelley Martin 423-416-0303,
Prestige Homes of the Tri Cities, Inc. 423-217-0346
Source: TVRMLS,MLS#: 9998564
Facts & features
Interior
Bedrooms & bathrooms
- Bedrooms: 2
- Bathrooms: 2
- Full bathrooms: 2
Primary bedroom
- Level: Lower
Heating
- Electric, Fireplace(s), Heat Pump
Cooling
- Heat Pump
Appliances
- Included: Built-In Electric Oven, Dishwasher, Dryer, Microwave, Range, Refrigerator, Washer
- Laundry: Electric Dryer Hookup, Washer Hookup
Features
- Master Downstairs, Granite Counters, Kitchen/Dining Combo, Open Floorplan, Shower Only, Walk-In Closet(s)
- Flooring: Hardwood, Tile
- Doors: Storm Door(s)
- Windows: Window Treatments
- Basement: Block,Concrete,Garage Door,Unfinished,Walk-Out Access
- Has fireplace: Yes
- Fireplace features: Great Room
Interior area
- Total structure area: 2,640
- Total interior livable area: 1,680 sqft
Property
Parking
- Total spaces: 3
- Parking features: RV Access/Parking, Asphalt, Attached, Concrete, Detached, Garage Door Opener
- Attached garage spaces: 3
Features
- Levels: Two
- Stories: 2
- Patio & porch: Back, Covered, Deck, Front Porch, Rear Porch
- Fencing: Back Yard,Full
Lot
- Size: 0.56 Acres
- Dimensions: 249.3 x 100 +/-
- Topography: Cleared, Level, Rolling Slope
Details
- Additional structures: Garage(s), RV/Boat Storage, Second Garage, Shed(s), Storage, Workshop
- Parcel number: 050k A 00700 000
- Zoning: A 1
Construction
Type & style
- Home type: SingleFamily
- Architectural style: Log Cabin
- Property subtype: Single Family Residence, Residential
Materials
- Log, Stone, Vinyl Siding
- Roof: Metal
Condition
- Average
- New construction: No
- Year built: 2001
Utilities & green energy
- Sewer: Septic Tank
- Water: Public
- Utilities for property: Electricity Connected, Water Connected
Community & HOA
Community
- Security: Smoke Detector(s)
- Subdivision: Not In Subdivision
HOA
- Has HOA: No
Location
- Region: Blountville
Financial & listing details
- Price per square foot: $259/sqft
- Tax assessed value: $334,800
- Annual tax amount: $1,350
- Date on market: 7/23/2026
- Listing terms: Cash,Conventional,FHA,THDA,USDA Loan,VA Loan
- Electric utility on property: Yes
Estimated market value
$433,000
$411,000 - $455,000
$2,024/mo
Price history
| Date | Event | Price |
|---|---|---|
| 7/28/2026 | Pending sale | $434,500$259/sqft |
Source: TVRMLS #9998564 Report a problem | ||
| 7/23/2026 | Listed for sale | $434,500+6%$259/sqft |
Source: TVRMLS #9998564 Report a problem | ||
| 9/17/2024 | Sold | $410,000-3.3%$244/sqft |
Source: TVRMLS #9969445 Report a problem | ||
| 8/13/2024 | Pending sale | $424,000$252/sqft |
Source: TVRMLS #9969445 Report a problem | ||
| 8/11/2024 | Price change | $424,000-3.4%$252/sqft |
Source: TVRMLS #9969445 Report a problem | ||
| 8/7/2024 | Price change | $439,000-2.4%$261/sqft |
Source: TVRMLS #9969445 Report a problem | ||
| 8/3/2024 | Listed for sale | $450,000+198%$268/sqft |
Source: TVRMLS #9969445 Report a problem | ||
| 7/21/2003 | Sold | $151,000$90/sqft |
Source: Public Record Report a problem | ||
Public tax history
| Year | Property taxes | Tax assessment |
|---|---|---|
| 2025 | $1,350 +27.6% | $83,700 +97.4% |
| 2024 | $1,058 +3.7% | $42,400 |
| 2023 | $1,020 | $42,400 |
| 2022 | $1,020 | $42,400 |
| 2021 | -- | $42,400 +14.9% |
| 2020 | $948 | $36,900 |
| 2019 | $948 +0.8% | $36,900 |
| 2018 | $941 0% | $36,900 |
| 2017 | $941 | $36,900 -4.8% |
| 2016 | $941 +5.3% | $38,775 +0% |
| 2014 | $894 | $38,767 |
| 2013 | $894 -1.1% | $38,767 |
| 2012 | $903 +8.1% | $38,767 -1.2% |
| 2011 | $836 | $39,222 |
| 2010 | $836 | $39,222 |
| 2009 | $836 | $39,222 |
| 2008 | -- | $39,222 +13.2% |
| 2007 | $877 | $34,647 |
| 2006 | $877 +0.6% | $34,647 +0.6% |
| 2005 | $872 -5.2% | $34,456 |
| 2004 | $920 +39.6% | $34,456 +22.9% |
| 2002 | $659 | $28,035 +0.6% |
| 2001 | -- | $27,877 +152.9% |
| 2000 | -- | $11,025 |
Find assessor info on the county website
Monthly payment
Est. payment
Payment breakdown
Explore the cost of this home by adjusting the details. Changes won't be saved.Climate risks
Neighborhood: 37617
Getting around
0 / 100
Car-DependentNearby schools
GreatSchools rating
- 6/10Holston Elementary SchoolGrades: PK-5Distance: 5 mi
- 6/10Sullivan Central Middle SchoolGrades: 6-8Distance: 2.1 mi
- 7/10West Ridge High SchoolGrades: 9-12Distance: 4.4 mi
Schools provided by the listing agent
- Elementary: Holston
- Middle: Central
- High: West Ridge
Source: TVRMLS. This data may not be complete. We recommend contacting the local school district to confirm school assignments for this home.
- $375,0002 bd2 ba2.4k sqft290 Barr Rd, Blountville, TN 37617Sold
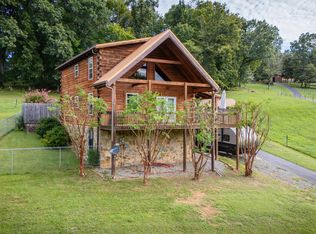
- $463,100-- bd3 ba3.1k sqft308 Barr Rd, Blountville, TN 37617Off Market
- $15,800-- bd-- ba-- sqft314 Barr Rd, Blountville, TN 37617Off Market
- $15,800-- bd-- ba-- sqft326 Barr Rd, Blountville, TN 37617Off Market
- $40,900-- bd-- ba-- sqftBarr Rd, Blountville, TN 37617Off Market
- $29,900-- bd-- ba-- sqftBarr Rd, Blountville, TN 37617Off Market
- $61,300-- bd-- ba-- sqft320 Barr Rd, Blountville, TN 37617Off Market
- $35,200-- bd-- ba-- sqftBarr Rd, Blountville, TN 37617Off Market
A local agent can set up tours, give advice and negotiate with sellers.
A local lender can help you make sure your offer is ready when you are.
Similar homes
- $349,9003 bd2 ba1.7k sqft120 Cash Ave, Blountville, TN 37617For Sale
 MLS ID #9998939, Andy Lowe. TVRMLS
 - $435,0003 bd2 ba2.4k sqft341 Clark Rd, Bristol, TN 37620For Sale
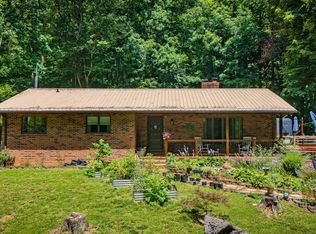 MLS ID #9997875, Joseph Dishman. TVRMLS
 - $395,0004 bd3 ba2.1k sqft4841 Peers St, Kingsport, TN 37664For Sale
 MLS ID #9999181, Geri Trent. TVRMLS
 - $265,0002 bd1 ba1.2k sqft229 Blountville Byp, Blountville, TN 37617For Sale
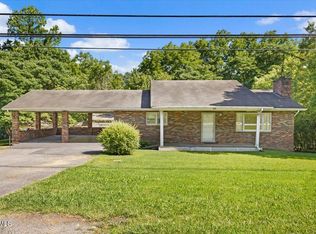 MLS ID #9997741, Sara Banks. TVRMLS
 - $414,0002 bd2 ba1.5k sqft465 Broyles Ln, Bristol, TN 37620For SaleMLS ID #9995929, Daniel Shew. TVRMLS
- $425,0003 bd2 ba2.3k sqft1507 Woodland Ave, Johnson City, TN 37601For SaleMLS ID #9999290, Jennifer Riddle. TVRMLS
- $359,0003 bd2 ba1.8k sqft517 Kilkenny Rd, Kingsport, TN 37664For SaleMLS ID #9998675, Stephanie Booher. TVRMLS
- $374,9004 bd3 ba1.7k sqft141 E Central, Bristol, TN 37620For SaleMLS ID #9997937, Jim Griffin. TVRMLS
- $234,0003 bd2 ba1.4k sqft235 Shipley Ferry Rd, Blountville, TN 37617For SaleMLS ID #9997964, Todd Nickens. TVRMLS
- $359,9003 bd3 ba1.6k sqft258 Alice Private Dr, Kingsport, TN 37663For SaleMLS ID #9999259, Rose Nunery. TVRMLS
- $399,9003 bd2 ba1.5k sqft18409 Lavender Ln, Bristol, VA 24202For Sale
 MLS ID #111099, Cynthia Hornsby, Prestige Homes of the Tri Cities Inc.. SWVAR
 - $309,0001 bd1 ba1.1k sqft389 Adams Chapel Rd, Blountville, TN 37617For SaleMLS ID #9997706, Luis Hurtado. TVRMLS
- $459,0004 bd2 ba2.3k sqft310 Hugh Cox Rd, Gray, TN 37615For SaleMLS ID #9998788, Nicki Salyer. TVRMLS
- $479,0003 bd3 ba2.2k sqft440 Lakeshore Rd, Bluff City, TN 37618For SaleMLS ID #9996105, Kathy Michels. TVRMLS
- $465,9005 bd3 ba2.1k sqft655 Wadlow Gap Rd, Kingsport, TN 37660For SaleMLS ID #9997084, Dwayne Powell. TVRMLS
- $379,9003 bd3 ba2.4k sqft1020 Cox Trail Pl, Kingsport, TN 37660For SaleMLS ID #9995193, Joana Glovier. TVRMLS
- $429,0003 bd2 ba2.4k sqft2833 E Oakland Ave, Johnson City, TN 37601For SaleMLS ID #9995274, Wendy Watkins. TVRMLS
- $350,0003 bd2 ba1.5k sqft622 Shoals Ln, Hiltons, VA 24258For SaleMLS ID #9996076, Cody Davenport. TVRMLS
- $369,9004 bd3 ba1.8k sqft303 Clifftop Ct, Mount Carmel, TN 37645For SaleMLS ID #9999272, Lori Fletcher. TVRMLS
- $465,0003 bd1 ba1.2k sqft863 V I Ranch Rd, Bristol, TN 37620For SaleMLS ID #111296, Cynthia Hornsby, Prestige Homes of the Tri Cities Inc.. SWVAR
