Skip main navigation
Off market
  • $5,986,600

    300 Beach Dr NE APT 2801, Saint Petersburg, FL 33701

    3beds
    4,962sqft
    Condo
    Built in 2006
    -- sqft lot
    $5,986,600 Zestimate®
    $1,206/sqft
    $7,996 Estimated rent

    Home value

    $5,986,600

    $5.33M - $6.70M

    $7,996/mo

    Zestimate® history
    Loading
    Loading...

    Owner options

    List your home for rent

    $7,996/mo

    Rent Zestimate®

    Find your next renter with Zillow Rental Manager. Plus, with online applications, you can quickly screen prospective tenants – for free.

    Learn more

    $7,996/mo

    Rent Zestimate®

    Refinance and save

    $43,531/mo

    Est. payment

    Refinancing to a lower rate could help reduce your monthly payments and save thousands over the life of the loan.

    See today's rates

    $43,531/mo

    Est. payment

    Explore your selling options

    Work with a Zillow partner agent

    Leverage their expertise and Zillow's premium Showcase listings to get your home seen by more buyers.

    Get started

    List with your own agent

    Get your home in front of millions of buyers by listing it on Zillow.

    Learn how to do it

    Sell it yourself

    Take full control of how buyers see your home on Zillow by listing For Sale by Owner (FSBO).

    List your home

    What's special

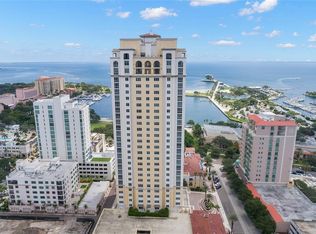
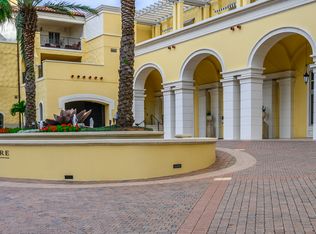
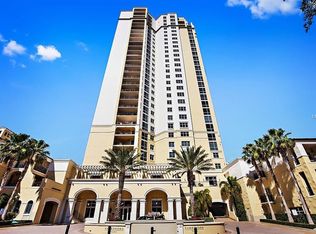
    Luxurious world-class Penthouse in Downtown St Pete on Beach Drive overlooking Tampa Bay, the Pier, marinas, Art Museum, Vinoy, and more. Top quality throughout this extensively remodeled Penthouse on the 28th floor has 4-car assigned parking spaces and an electric charger. 1,000 square feet of terraces, gallery in the round and wide gallery hallways, high ceilings, fireplace, natural gas, sound proof screening theatre in zebra wood with 5 theatre seats, top quality gourmet kitchen and spacious entertaining rooms. The floor-plan was opened up to take advantage of the breathtaking views and provide for an open living area. Almost 5,000 sq.ft with three large bedrooms(all ensuite and all open to terraces) plus burl-wood paneled office/4th bedroom(ensuite that could be another master suite) Spacious master & guest quarters are set apart from the entertaining areas for privacy. The Master Suite features a private terrace, morning bar, and beautifully designed and finished spa-like bathroom. The kitchen was completely remodeled with custom cabinetry, custom designed and installed hood, new porcelain floors and gourmet appliances including Sub-Zero 48 inch refrigerator, wine cooler(dual-temp 130 bottles) & beverage center plus Wolf double ovens & gourmet Wolfe cooktop area (includes induction cooktop, gas cooktop & electric grill) 2 Bosch dishwashers & walk-in pantry.. Engineered hardwood floors were added to all bedrooms to seamlessly integrate with the existing custom wood flooring. Wet bar in both kitchen and living area. Sleek, motorized shades were added throughout to provide for privacy when needed -but unobstructed views throughout the penthouse. All lighting and media components in living areas updated to be managed wirelessly using Elan home management system, and theater room upgraded with the latest technology. The AC's (3 units)can also be controlled on timers with the Elan home management system, Entrance area from Elevators to PH belongs to the penthouse. It includes a storage closet and opens into the main foyer/'gallery". The Parkshore offers 24/7 Security & Concierge service and resort style amenities including large heated pool and spa, fitness center, social room with catering kitchen.

    This property is not currently displayed as for sale or rent on Zillow. This may be different from what's on other websites or public sources.

    Facts & features

    Interior

    Bedrooms & bathrooms
    • Bedrooms: 3
    • Bathrooms: 5
    • Full bathrooms: 4
    • 1/2 bathrooms: 1
    Heating
    • Electric, Gas
    Cooling
    • Central
    Appliances
    • Included: Dishwasher, Dryer, Microwave, Range / Oven, Refrigerator
    Features
    • Flooring: Other, Carpet, Hardwood
    Interior area
    • Total interior livable area: 4,962 sqft

    Property

    Parking
    • Parking features: Garage - Attached
    Features
    • Exterior features: Stucco
    • Has view: Yes
    • View description: Water
    • Has water view: Yes
    • Water view: Water
    Details
    • Parcel number: 193117663810282801

    Construction

    Type & style
    • Home type: Condo
    Materials
    • wood frame
    Condition
    • Year built: 2006

    Community & HOA

    HOA
    • Has HOA: Yes
    • HOA fee: $2,496 monthly
    Location
    • Region: Saint Petersburg

    Financial & listing details

    • Price per square foot: $1,206/sqft
    • Tax assessed value: $4,609,009
    • Annual tax amount: $84,375

    Price history

    DateEventPrice
    6/5/2023Sold$6,525,000-9.4%$1,315/sqft
    Source: Public Record Report a problem
    4/13/2023Pending sale$7,200,000$1,451/sqft
    Source: Stellar MLS #U8190636 Report a problem
    2/21/2023Listed for sale$7,200,000+106%$1,451/sqft
    Source: Stellar MLS #U8190636 Report a problem
    7/31/2017Sold$3,495,000-4.2%$704/sqft
    Source: Stellar MLS #U7765462 Report a problem
    5/6/2017Listed for sale$3,650,000$736/sqft
    Source: Premier Sotheby's International Realty #U7765462 Report a problem
    3/27/2017Pending sale$3,650,000$736/sqft
    Source: Premier Sotheby's International Realty #U7765462 Report a problem
    12/17/2016Price change$3,650,000-7.6%$736/sqft
    Source: Premier Sotheby's International Realty #U7765462 Report a problem
    9/26/2016Price change$3,950,000-3.7%$796/sqft
    Source: Premier Sotheby's International Realty #U7765462 Report a problem
    2/17/2016Listed for sale$4,100,000+72.5%$826/sqft
    Source: Premier Sotheby's International Realty #U7765462 Report a problem
    3/7/2007Sold$2,376,500+8.9%$479/sqft
    Source: Public Record Report a problem
    12/29/2006Sold$2,182,500$440/sqft
    Source: Public Record Report a problem

    Public tax history

    YearProperty taxesTax assessment
    2025$84,375 +5.1%$4,278,361 +2.9%
    2024$80,311 +38.3%$4,157,785 +39.9%
    2023$58,090 +2%$2,972,669 +3%
    2022$56,952 -1.8%$2,886,086 +3%
    2021$58,010 -0.3%$2,802,025 +1.4%
    2020$58,190 -2.2%$2,763,338 -1.4%
    2019$59,507 $2,802,833 -2.7%
    2018$59,507 -3.4%$2,879,131 +21.6%
    2017$61,604 +40.1%$2,368,604 +3.7%
    2016$43,959 +16.9%$2,284,967 +38.5%
    2015$37,607 +53.2%$1,650,383 +48.1%
    2014$24,541 +0.5%$1,114,263 +1.5%
    2013$24,416 +1.8%$1,097,796 +1.7%
    2012$23,986 $1,079,445 -7.9%
    2011-- $1,171,472 +1.5%
    2010-- $1,154,160 -17.1%
    2009-- $1,392,636 -23.9%
    2008$38,545 $1,829,700 +190.1%
    2007-- $630,700
    Find assessor info on the county website

    Neighborhood: Downtown

    Nearby schools

    GreatSchools rating
    Schools provided by the listing agent
    • High: St. Petersburg High-PN

    Source: The MLS. This data may not be complete. We recommend contacting the local school district to confirm school assignments for this home.

    Get a cash offer in 3 minutes
    Find out how much your home could sell for in as little as 3 minutes with a no-obligation cash offer.
    Estimated market value
    $5,986,600
    Get a cash offer in 3 minutes
    Find out how much your home could sell for in as little as 3 minutes with a no-obligation cash offer.
    Estimated market value
    $5,986,600