Seller is offering a $5000.00 concession to Buyers at closing! Bella Harbor Condominiums Penthouse Step into the pinnacle of modern luxury with this breathtaking 2325 square foot penthouse at Bella Harbor Condominiums. This 3-bedroom, 2.5-bathroom masterpiece is a dream come true for those seeking elegance and sophistication. Property Highlights • Location: Perfectly situated in the impressive Bella Harbor neighborhood, this penthouse boasts panoramic intercoastal water and city skyline views that will leave you in awe. • Interior Elegance: Revel in the modern design featuring freshly painted walls, brand-new laminate floors, and soaring ceilings. The master bath is en suite, offering a private sanctuary of relaxation. • Outdoor Bliss: Step through the French doors onto an oversized penthouse deck where you can soak in the mesmerizing intercoastal water views. A guest bedroom balcony provides an additional retreat for outdoor enjoyment. • Upgrades: Outfitted with state-of-the-art appliances, sleek laminate and tile flooring, and a Keegan water filter system. Handicap accessible for ultimate convenience. Community & Lifestyle • Amenities: Indulge in the community pool and spa and host gatherings in the entertaining spaces. • Pet-Friendly: A tranquil and picturesque community that warmly welcomes pets. • Nearby Attractions: Just moments away from the charming European Village and pristine beach access. Orlando’s world-class attractions are only an hour and a half drive, while Jacksonville airport is a mere 50 minutes away. Perfect For This penthouse is the ultimate haven for remote workers, vacationers, and snowbirds. Whether you’re a young professional or retiree, this property offers unparalleled luxury and versatility. Don’t miss your chance to own this extraordinary piece of paradise. Schedule your viewing today and prepare to be captivated by the "wow" factor! *** A boat dock directly below the unit is currently available for rent or possible sale for a well negotiated rate through a private party NOT included in the sale. Don't miss out on this amazing opportunity ***
Sold for $362,500
$362,500
300 BELLA HARBOR COURT #113, PALM COAST, FL 32137
3beds
2,325sqft
Condominium
Built in 2006
-- sqft lot
$368,100 Zestimate®
$156/sqft
$3,578 Estimated rent
Home value
$368,100
$331,000 - $409,000
$3,578/mo
Zestimate® history
Owner options
List your home for rent
$3,578/mo
Rent Zestimate®
Find your next renter with Zillow Rental Manager. Plus, with online applications, you can quickly screen prospective tenants – for free.
$3,578/mo
Rent Zestimate®
Refinance and save
$3,641/mo
Est. payment
Refinancing to a lower rate could help reduce your monthly payments and save thousands over the life of the loan.
$3,641/mo
Est. payment
Explore your selling options
Work with a Zillow partner agent
Leverage their expertise and Zillow's premium Showcase listings to get your home seen by more buyers.
Get startedList with your own agent
Get your home in front of millions of buyers by listing it on Zillow.
Learn how to do itSell it yourself
Take full control of how buyers see your home on Zillow by listing For Sale by Owner (FSBO).
List your homeWhat's special
Modern designFreshly painted wallsOversized penthouse deckKeegan water filter systemMesmerizing intercoastal water viewsSoaring ceilingsBrand-new laminate floors
Zillow last checked:
Listing updated:
Listed by:
Michelle Stelmack 386-227-7424,
WEICHERT REALTORS HALLMARK 386-445-1200,
Raymond Czarnecki 386-530-3939,
WEICHERT REALTORS HALLMARK
Bought with:
Matt Souza, 3545051
COASTAL GATEWAY REAL ESTATE GR
Source: Stellar MLS,MLS#: FC311239 Originating MLS: Flagler
Originating MLS: Flagler
Facts & features
Interior
Bedrooms & bathrooms
- Bedrooms: 3
- Bathrooms: 3
- Full bathrooms: 2
- 1/2 bathrooms: 1
Rooms
- Room types: Storage Rooms
Primary bedroom
- Features: En Suite Bathroom, Handicapped Accessible, Dual Closets
- Level: First
- Area: 510 Square Feet
- Dimensions: 30x17
Bedroom 2
- Features: Walk-In Closet(s)
- Level: First
- Area: 144 Square Feet
- Dimensions: 12x12
Bedroom 3
- Features: Walk-In Closet(s)
- Level: First
- Area: 150 Square Feet
- Dimensions: 12x12.5
Bathroom 2
- Features: Linen Closet
- Level: First
Family room
- Level: First
Kitchen
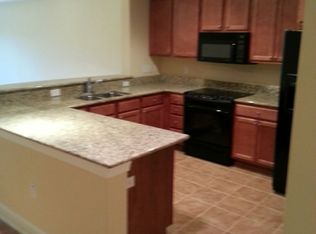
- Features: Breakfast Bar, Dual Sinks, Granite Counters, Handicapped Accessible, Pantry, Storage Closet
- Level: First
Laundry
- Level: First
Living room
- Features: No Closet
- Level: First
Heating
- Central, Electric
Cooling
- Central Air
Appliances
- Included: Convection Oven, Cooktop, Dishwasher, Disposal, Electric Water Heater, Exhaust Fan, Ice Maker, Microwave, Refrigerator, Water Filtration System
- Laundry: Electric Dryer Hookup, Inside, Laundry Closet
Features
- Accessibility Features, Ceiling Fan(s), Eating Space In Kitchen, High Ceilings, Kitchen/Family Room Combo, Living Room/Dining Room Combo, Open Floorplan, Primary Bedroom Main Floor, Solid Surface Counters, Solid Wood Cabinets, Thermostat, Walk-In Closet(s)
- Flooring: Laminate, Tile
- Doors: French Doors
- Windows: Blinds, Insulated Windows
- Has fireplace: No
Interior area
- Total structure area: 2,325
- Total interior livable area: 2,325 sqft
Property
Parking
- Total spaces: 2
- Parking features: Assigned, Circular Driveway, Covered, Ground Level, Guest, Reserved
- Garage spaces: 2
- Has uncovered spaces: Yes
Accessibility
- Accessibility features: Accessible Approach with Ramp, Accessible Bedroom, Accessible Closets, Accessible Common Area, Accessible Doors, Accessible Entrance, Visitor Bathroom, Accessible Hallway(s), Accessible Kitchen, Accessible Central Living Area, Accessible Stairway, Accessible Washer/Dryer, Central Living Area, Customized Wheelchair Accessible, Enhanced Accessible, Grip-Accessible Features
Features
- Levels: One
- Stories: 1
- Patio & porch: Deck, Side Porch
- Exterior features: Balcony, Private Mailbox
- Has spa: Yes
- Has view: Yes
- View description: City, Water, Canal, Intracoastal Waterway
- Has water view: Yes
- Water view: Water,Canal,Intracoastal Waterway
- Waterfront features: Intracoastal Waterway, Saltwater Canal Access, Fishing Pier, Minimum Wake Zone, Seawall
Lot
- Size: 7,083 Square Feet
- Features: Corner Lot, City Lot, In County, Landscaped, Near Golf Course, Near Marina, Sidewalk
- Residential vegetation: Trees/Landscaped
Details
- Additional structures: Outdoor Kitchen, Storage
- Parcel number: 0711310377000301130
- Zoning: RES
- Special conditions: None
Construction
Type & style
- Home type: Condo
- Architectural style: Other
- Property subtype: Condominium
Materials
- Stucco
- Foundation: Slab
- Roof: Tile
Condition
- Completed
- New construction: No
- Year built: 2006
Utilities & green energy
- Sewer: Public Sewer
- Water: Public
- Utilities for property: Cable Connected, Electricity Available, Water Available
Community & HOA
Community
- Features: Intracoastal Waterway, Community Mailbox, Pool, Sidewalks, Wheelchair Access
- Security: Fire Alarm, Fire Sprinkler System, Smoke Detector(s)
- Pet fee: $0 monthly
- Subdivision: BELLA HARBOR CONDO
HOA
- Has HOA: Yes
- Amenities included: Cable TV, Clubhouse, Elevator(s), Fitness Center, Pool, Storage, Wheelchair Access
- Services included: Cable TV, Community Pool, Internet, Maintenance Structure, Maintenance Grounds, Pest Control, Pool Maintenance, Trash
- HOA fee: $1,141 monthly
Location
- Region: Palm Coast
Financial & listing details
- Price per square foot: $156/sqft
- Tax assessed value: $419,469
- Annual tax amount: $2,387
- Date on market: 7/16/2025
- Cumulative days on market: 192 days
- Listing terms: Cash,Conventional,FHA,Private Financing Available,USDA Loan,VA Loan
- Ownership: Condominium
- Total actual rent: 0
- Electric utility on property: Yes
- Road surface type: Paved, Asphalt
Price history
| Date | Event | Price |
|---|---|---|
| 2/27/2026 | Sold | $362,500-5.8%$156/sqft |
Source:  Stellar MLS #FC311239 Report a problem Stellar MLS #FC311239 Report a problem | ||
| 1/26/2026 | Pending sale | $385,000$166/sqft |
Source: Stellar MLS #FC311239 Report a problem | ||
| 12/19/2025 | Price change | $385,000-7.2%$166/sqft |
Source: Stellar MLS #FC311239 Report a problem | ||
| 10/3/2025 | Price change | $414,999-2.4%$178/sqft |
Source: Stellar MLS #FC311239 Report a problem | ||
| 8/14/2025 | Listed for sale | $424,999$183/sqft |
Source: Stellar MLS #FC311239 Report a problem | ||
| 8/14/2025 | Pending sale | $424,999$183/sqft |
Source: Stellar MLS #FC311239 Report a problem | ||
| 7/16/2025 | Listed for sale | $424,999-13.1%$183/sqft |
Source: Stellar MLS #FC311239 Report a problem | ||
| 9/29/2024 | Listing removed | $488,990-4.1%$210/sqft |
Source: Stellar MLS #FC300921 Report a problem | ||
| 5/21/2024 | Listed for sale | $509,9000%$219/sqft |
Source: Stellar MLS #FC300921 Report a problem | ||
| 1/28/2024 | Listing removed | -- |
Source: Stellar MLS #FC290828 Report a problem | ||
| 10/4/2023 | Price change | $510,000-7.3%$219/sqft |
Source:  realMLS #1228204 Report a problem realMLS #1228204 Report a problem | ||
| 4/22/2023 | Listed for sale | $550,000+181%$237/sqft |
Source: Stellar MLS #FC290828 Report a problem | ||
| 12/7/2013 | Listing removed | $195,700$84/sqft |
Source: ERA Palm Coast Homes & Land, Inc. #199595 Report a problem | ||
| 10/16/2013 | Listed for sale | $195,700-4.5%$84/sqft |
Source: ERA Palm Coast Homes & Land, Inc. #199595 Report a problem | ||
| 9/11/2013 | Sold | $205,000+57.7%$88/sqft |
Source: Public Record Report a problem | ||
| 5/1/2013 | Sold | $130,000-73.8%$56/sqft |
Source: Public Record Report a problem | ||
| 9/27/2006 | Sold | $497,000$214/sqft |
Source: Public Record Report a problem | ||
Public tax history
| Year | Property taxes | Tax assessment |
|---|---|---|
| 2025 | $2,456 +2.9% | $188,268 +2.9% |
| 2024 | $2,387 -69.3% | $182,962 -56.4% |
| 2023 | $7,772 +227.4% | $419,469 +143.2% |
| 2022 | $2,374 +1.6% | $172,459 +3% |
| 2021 | $2,336 +0.3% | $167,436 +1.4% |
| 2020 | $2,329 +2% | $165,124 +2.3% |
| 2019 | $2,284 +0.7% | $161,412 +1.9% |
| 2018 | $2,267 +2.7% | $158,402 +2.1% |
| 2017 | $2,208 | $155,144 -14.5% |
| 2016 | $2,208 +2.7% | $181,500 +10.2% |
| 2015 | $2,151 0% | $164,700 +10% |
| 2014 | $2,151 | $149,700 +33.1% |
| 2013 | -- | $112,500 +10% |
| 2012 | -- | $102,300 -20% |
| 2011 | -- | $127,900 -14.7% |
| 2010 | -- | $150,000 -28.7% |
| 2009 | -- | $210,400 -45% |
| 2008 | -- | $382,600 -5% |
| 2007 | -- | $402,800 |
Find assessor info on the county website
Neighborhood: 32137
Nearby homes
- $380,0003 bd2 ba1.8k sqft300 Bella Harbor Ct UNIT 112, Palm Coast, FL 32137Sold

- $305,5003 bd2 ba1.7k sqft300 Bella Harbor Ct UNIT 102, Palm Coast, FL 32137Off Market

- $309,4003 bd2 ba1.7k sqft300 Bella Harbor Ct UNIT 108, Palm Coast, FL 32137Off Market
- $310,1003 bd2 ba1.7k sqft300 Bella Harbor Ct UNIT 105, Palm Coast, FL 32137Off Market
- $329,9003 bd2 ba1.7k sqft300 Bella Harbor Ct UNIT 109, Palm Coast, FL 32137Off Market
- $430,3003 bd3 ba2.3k sqft300 Bella Harbor Ct UNIT 114, Palm Coast, FL 32137Off Market
- $300,5003 bd2 ba1.7k sqft300 Bella Harbor Ct UNIT 111, Palm Coast, FL 32137Off Market
- $340,3003 bd2 ba1.7k sqft300 Bella Harbor Ct UNIT 103, Palm Coast, FL 32137Off Market
Nearby schools
GreatSchools rating
- 8/10Old Kings Elementary SchoolGrades: PK-5Distance: 7.4 mi
- 5/10Matanzas High SchoolGrades: 8-12Distance: 3 mi
- 7/10Indian Trails Middle SchoolGrades: 6-8Distance: 3.7 mi
Schools provided by the listing agent
- Elementary: Old Kings Elementary
- Middle: Indian Trails Middle-FC
- High: Matanzas High
Source: Stellar MLS. This data may not be complete. We recommend contacting the local school district to confirm school assignments for this home.
Get a cash offer in 3 minutes
Find out how much your home could sell for in as little as 3 minutes with a no-obligation cash offer.
Estimated market value
$368,100
Get a cash offer in 3 minutes
Find out how much your home could sell for in as little as 3 minutes with a no-obligation cash offer.
Estimated market value
$368,100
- Florida
- Flagler County
- Palm Coast
- 32137
- 300 BELLA HARBOR COURT Unit 113
Nearby cities
Nearby zip codes
Other Palm Coast Topics
