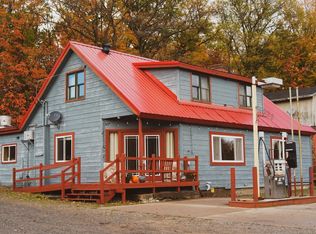
Welcome to The Outpost, a beautifully maintained and income-producing three-unit property in the heart of historic Big Bay, Michigan—where the road ends and adventure begins. Nestled along the shores of Lake Superior in Michigan's scenic Upper Peninsula, this exceptional property offers a rare combination of strong cash flow, flexibility, and small-town charm. Absolutely turn-key, fully furnished down to the linens! The building features two spacious 3-bedroom units and one comfortable 1-bedroom unit, thoughtfully updated and well cared for. The units have a proven track record of success as both Airbnb vacation rentals and long-term rentals, providing investors with multiple income strategies and an attractive cap rate. Located just minutes from Lake Superior, Lake Independence, and Perkins Park, guests and tenants enjoy easy access to world-class fishing, boating, hiking, snowmobiling, and endless outdoor recreation. Big Bay's rich history, natural beauty, and growing tourism appeal make this a highly desirable destination year-round. Whether you're seeking a turnkey investment, a mixed-use vacation and income property, or a chance to own a piece of the Upper Peninsula lifestyle, The Outpost delivers exceptional value and opportunity. Strong rental history. Excellent location. Proven income. The Outpost is ready for its next owner.
Contingent
$415,000
300 Bensinger St, Big Bay, MI 49808
7beds
2,246sqft
:
Get pre-qualified$2,778/mo
Multi Family
Built in 1946
-- sqft lot
$-- Zestimate®
$185/sqft
$-- HOA
What's special
Thoughtfully updated
- 57 days |
- 125 |
- 6 |
Likely to sell faster than
Zillow last checked:
Listing updated:
Listed by:
STEPHEN ANDREAE 906-869-0509,
RE/MAX 1ST REALTY 906-225-1136
Source: MiRealSource,MLS#: 50209938 Originating MLS: Upper Peninsula Assoc of Realtors
Originating MLS: Upper Peninsula Assoc of RealtorsFacts & features
Interior
Bedrooms & bathrooms
- Bedrooms: 7
- Bathrooms: 3
- Full bathrooms: 3
Kitchen
- Features: Breakfast Nook/Room, Eat-in Kitchen
Heating
- Forced Air
Appliances
- Included: Range/Oven, Refrigerator, Water Heater
- Laundry: Second Floor Laundry
Features
- Basement: Block,Full
- Has fireplace: No
Interior area
- Total structure area: 2,246
- Total interior livable area: 2,246 sqft
Property
Parking
- Total spaces: 3
- Parking features: 3 or More Spaces
Features
- Levels: Two
- Stories: 2
- Waterfront features: None
Lot
- Size: 0.33 Acres
- Dimensions: 130 x 165 +/-
- Features: Deep Lot - 150+ Ft., Corner Lot, Rural
Details
- Parcel number: 521116602901
- Zoning: Town Development
- Zoning description: Other
- Special conditions: Standard
Construction
Type & style
- Home type: MultiFamily
- Architectural style: Conventional Frame
- Property subtype: Multi Family
Materials
- Wood Siding
- Foundation: Basement
Condition
- Year built: 1946
Utilities & green energy
- Electric: 100 Amp Service
- Gas: LP/Propane Gas
- Sewer: Septic Tank
- Water: Public
- Utilities for property: Cable Available, Electricity Connected, Propane
Community & HOA
Community
- Subdivision: None
Location
- Region: Big Bay
Financial & listing details
- Price per square foot: $185/sqft
- Date on market: 6/3/2026
- Cumulative days on market: 60 days
- Listing agreement: Exclusive Right To Sell
- Listing terms: Cash,Conventional
- Ownership type: LLC
- Total actual rent: 2200
Estimated market value
Not available
Estimated sales range
Not available
$1,485/mo
Price history
| Date | Event | Price |
|---|---|---|
| 7/4/2026 | Contingent | $415,000$185/sqft |
Source:  MiRealSource #50209938 Report a problem MiRealSource #50209938 Report a problem | ||
| 6/3/2026 | Listed for sale | $415,000$185/sqft |
Source: MiRealSource #50209938 Report a problem | ||
| 9/4/2025 | Listing removed | $1,800$1/sqft |
Source: Zillow Rentals Report a problem | ||
| 8/26/2025 | Listed for rent | $1,800$1/sqft |
Source: Zillow Rentals Report a problem | ||
| 8/2/2025 | Listing removed | $1,800$1/sqft |
Source: Zillow Rentals Report a problem | ||
| 7/3/2025 | Listed for rent | $1,800$1/sqft |
Source: Zillow Rentals Report a problem | ||
| 6/17/2025 | Listing removed | $1,800$1/sqft |
Source: Zillow Rentals Report a problem | ||
| 6/2/2025 | Listed for rent | $1,800$1/sqft |
Source: Zillow Rentals Report a problem | ||
| 7/6/2024 | Listing removed | -- |
Source: Zillow Rentals Report a problem | ||
| 6/15/2024 | Listed for rent | $1,800$1/sqft |
Source: Zillow Rentals Report a problem | ||
| 5/28/2024 | Listing removed | -- |
Source: Zillow Rentals Report a problem | ||
| 5/7/2024 | Listed for rent | $1,800$1/sqft |
Source: Zillow Rentals Report a problem | ||
Public tax history
Tax history is unavailable.
Monthly payment
Est. payment
Payment breakdown
Explore the cost of this home by adjusting the details. Changes won't be saved.Climate risks
Neighborhood: 49808
Nearby schools
GreatSchools rating
- 8/10Powell Twp. Elementary SchoolGrades: PK-8Distance: 0.1 mi
Schools provided by the listing agent
- District: Powell Township School District
Source: MiRealSource. This data may not be complete. We recommend contacting the local school district to confirm school assignments for this home.
- $--2 bd1 ba-- sqft300 Bensinger St #1, Big Bay, MI 49808Off Market
- $124,3002 bd1 ba768 sqft7870 Co #510, Big Bay, MI 49808Off Market
- $119,9001 bd1 ba800 sqft303 Bensinger, Big Bay, MI 49808Off Market
- $322,600-- bd3 ba3.3k sqft202 Bensinger St, Big Bay, MI 49808Off Market
- $106,0003 bd1 ba1.2k sqft5125 W Co Rd, Ishpeming, MI 49808Off Market
- $463,0001 bd2 ba1.2k sqft3461 W Co Rd, Big Bay, MI 49808Off Market
- $486,800-- bd1 ba1.9k sqft550 N 3280 Co Rd, Big Bay, MI 49808Off Market
- $--41.3 AcresTbd Huron Mountain Club, Big Bay, MI 49808Off Market
A local agent can set up tours, give advice and negotiate with sellers.
