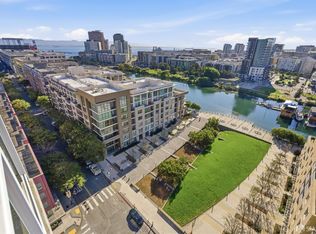
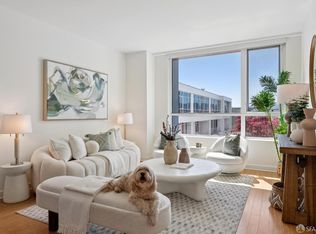
With captivating views toward the bay, Oracle Park, and the city skyline, Residence 1307 offers a thoughtfully designed living space in the heart of Mission Bay. The open living room and kitchen form the center of the home, featuring Studio Becker cabinetry, stone countertops, and stainless appliances that create a clean, modern aesthetic. A separate den, currently staged as a dining room, provides flexibility for dining, work, or guest space. The bedroom is generously sized with expansive outlooks, custom Elfa closet system and in-unit laundry. The bathroom is accessible from both the bedroom and main entry, creating a practical and efficient layout. Arterra is one of Mission Bay's most recognizable buildings, known for its modern architecture, design-forward aesthetic, and early commitment to sustainable living. Completed in 2009 and designed as one of San Francisco's first LEED-certified residential high-rises, it set the tone for the neighborhood that followed. Residents enjoy a full suite of amenities designed for both convenience and lifestyle, including a fitness center, 24 hour attended lobby, resident lounge, landscaped roof deck with BBQ and seating, guest suite, secure bike storage, curated art gallery and a pet friendly environment. Mission Bay offers a vibrant city lifestyle with waterfront paths, parks and open space just outside your door. Nearby destinations include Oracle Park, Chase Center, Spark Social and a growing mix of restaurants, cafs and neighborhood conveniences. UCSF, Kaiser and surrounding medical and biotech campuses are also nearby. Caltrain, Muni and freeway access provide easy connections throughout San Francisco, the Peninsula and the East Bay. Leased parking may be available in the building; timing dependent.
Sold for $699,000
$699,000
300 Berry St Unit 1307, San Francisco, CA 94158
1beds
732sqft
Condominium
Built in 2009
-- sqft lot
$714,600 Zestimate®
$955/sqft
$4,992 Estimated rent
Home value
$714,600
$650,000 - $786,000
$4,992/mo
Zestimate® history
Owner options
List your home for rent
$4,992/mo
Rent Zestimate®
Find your next renter with Zillow Rental Manager. Plus, with online applications, you can quickly screen prospective tenants – for free.
$4,992/mo
Rent Zestimate®
Refinance and save
$5,280/mo
Est. payment
Refinancing to a lower rate could help reduce your monthly payments and save thousands over the life of the loan.
$5,280/mo
Est. payment
Explore your selling options
Work with a Zillow partner agent
Leverage their expertise and Zillow's premium Showcase listings to get your home seen by more buyers.
Get startedList with your own agent
Get your home in front of millions of buyers by listing it on Zillow.
Learn how to do itSell it yourself
Take full control of how buyers see your home on Zillow by listing For Sale by Owner (FSBO).
List your homeWhat's special
Stainless appliancesStone countertopsStudio becker cabinetryIn-unit laundryCustom elfa closet system
Zillow last checked:
Listing updated:
Listed by:
Alicia M. Giovannini DRE #01443980 415-407-4047,
Compass 415-660-9955
Bought with:
Nicholas Guzman, DRE #01744163
COMPASS
Source: SFAR,MLS#: 426115589 Originating MLS: San Francisco Association of REALTORS
Originating MLS: San Francisco Association of REALTORSFacts & features
Interior
Bedrooms & bathrooms
- Bedrooms: 1
- Bathrooms: 1
- Full bathrooms: 1
Rooms
- Room types: Den, Kitchen, Living Room
Primary bedroom
- Features: Closet
- Area: 0
- Dimensions: 0 x 0
Bedroom 1
- Area: 0
- Dimensions: 0 x 0
Bedroom 2
- Area: 0
- Dimensions: 0 x 0
Bedroom 3
- Area: 0
- Dimensions: 0 x 0
Bedroom 4
- Area: 0
- Dimensions: 0 x 0
Primary bathroom
- Features: Tub w/Shower Over
Dining room
- Level: Main
- Area: 0
- Dimensions: 0 x 0
Family room
- Area: 0
- Dimensions: 0 x 0
Kitchen
- Features: Stone Counters
- Level: Main
- Area: 0
- Dimensions: 0 x 0
Living room
- Features: View
- Level: Main
- Area: 0
- Dimensions: 0 x 0
Heating
- Electric, Wall Furnace
Cooling
- None
Appliances
- Included: Dishwasher, Disposal, Free-Standing Gas Range, Free-Standing Refrigerator, Washer/Dryer Stacked
- Laundry: Electric Dryer Hookup, Laundry Closet
Features
- Flooring: Carpet, Tile, Wood
- Has fireplace: No
Interior area
- Total structure area: 732
- Total interior livable area: 732 sqft
Property
Features
- Levels: One
- Entry location: Unit Above,Unit Below
- Has view: Yes
- View description: Bay, City
- Has water view: Yes
- Water view: Bay
Lot
- Size: 0.96 Acres
- Topography: Level
Details
- Parcel number: 8704233
- Special conditions: Standard
Construction
Type & style
- Home type: Condo
- Architectural style: Modern/High Tech
- Property subtype: Condominium
- Attached to another structure: Yes
Condition
- Year built: 2009
Details
- Builder name: Bosa Development California
Utilities & green energy
- Electric: 220 Volts in Laundry
- Sewer: Public Sewer
- Water: Public
- Utilities for property: Cable Available, Internet Available, Public
Green energy
- Green verification: LEED For Homes
- Energy efficient items: Construction, Heating, Windows
Community & HOA
Community
- Security: Secured Access
HOA
- Has HOA: Yes
- Amenities included: Barbecue, Gym, Recreation Facilities, Roof Deck
- Services included: Common Areas, Door Person, Elevator, Insurance on Structure, Maintenance Structure, Maintenance Grounds, Management, Recreation Facility, Roof, Security, Sewer, Trash, Water
- HOA fee: $773 monthly
- HOA name: Arterra Owners Association
Location
- Region: San Francisco
- Elevation: 0
Financial & listing details
- Price per square foot: $955/sqft
- Tax assessed value: $772,706
- Annual tax amount: $9,274
- Price range: $699K - $699K
- Date on market: 3/26/2026
- Cumulative days on market: 34 days
- Total actual rent: 0
- Road surface type: Paved
Price history
| Date | Event | Price |
|---|---|---|
| 5/26/2026 | Sold | $699,000$955/sqft |
Source:  SFAR #426115589 Report a problem SFAR #426115589 Report a problem | ||
| 4/30/2026 | Pending sale | $699,000$955/sqft |
Source: SFAR #426115589 Report a problem | ||
| 4/22/2026 | Price change | $699,000-4.1%$955/sqft |
Source: SFAR #426115589 Report a problem | ||
| 3/26/2026 | Listed for sale | $729,000$996/sqft |
Source: SFAR #426115589 Report a problem | ||
Public tax history
| Year | Property taxes | Tax assessment |
|---|---|---|
| 2025 | $9,274 +3% | $772,706 +2% |
| 2024 | $9,005 +1.5% | $757,556 +2% |
| 2023 | $8,868 +1.8% | $742,703 +2% |
| 2022 | $8,708 +1.8% | $728,141 +2% |
| 2021 | $8,555 +81.3% | $713,864 +1% |
| 2020 | $4,720 -46.9% | $706,545 +2% |
| 2019 | $8,894 +3.5% | $692,693 +2% |
| 2018 | $8,594 +4.9% | $679,112 +2% |
| 2017 | $8,192 +1.9% | $665,797 +2% |
| 2016 | $8,041 +1.3% | $652,743 +1.5% |
| 2015 | $7,938 +2.7% | $642,939 +2% |
| 2014 | $7,729 | $630,345 +0.5% |
| 2013 | -- | $627,497 +2% |
| 2012 | -- | $615,194 +2% |
| 2011 | -- | $603,132 +0.8% |
| 2010 | -- | $598,625 |
Find assessor info on the county website
Neighborhood: Mission Bay
Nearby homes
- $763,0001 bd1 ba728 sqft300 Berry St UNIT 902, San Francisco, CA 94158Sold

- $1,350,0002 bd2 ba1k sqft300 Berry St UNIT 1408, San Francisco, CA 94158Sold
- $825,0001 bd1 ba851 sqft300 Berry St UNIT 604, San Francisco, CA 94158Sold
- $800,0001 bd1 ba732 sqft300 Berry St UNIT 907, San Francisco, CA 94158Sold

- $848,4002 bd1 ba966 sqft300 Berry St #1510, San Francisco, CA 94156Off Market
- $912,7002 bd1 ba968 sqft300 Berry St UNIT 1313, San Francisco, CA 94158Off Market
- $680,0001 bd1 ba732 sqft300 Berry St UNIT 304, San Francisco, CA 94158Sold
- $785,0001 bd1 ba730 sqft300 Berry St UNIT 519, San Francisco, CA 94158Sold
Nearby schools
GreatSchools rating
- 8/10Daniel Webster Elementary SchoolGrades: K-5Distance: 0.9 mi
- 2/10S.F. International High SchoolGrades: 8-12Distance: 0.9 mi
- 4/10O'Connell (John) High SchoolGrades: 9-12Distance: 1.4 mi
Get a cash offer in 3 minutes
Find out how much your home could sell for in as little as 3 minutes with a no-obligation cash offer.
Estimated market value
$714,600
Get a cash offer in 3 minutes
Find out how much your home could sell for in as little as 3 minutes with a no-obligation cash offer.
Estimated market value
$714,600
- California
- San Francisco County
- San Francisco
- 94158
- Mission Bay
- 300 Berry St Unit 1307
Nearby cities
Nearby neighborhoods
Nearby zip codes
Other San Francisco Topics
