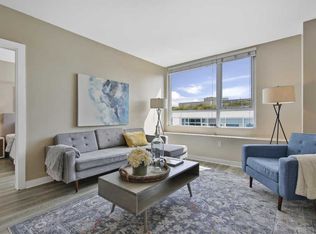
Modern High-Rise in LEED-Certified Arterra Building Enjoy healthy green living in one of the first LEED-certified residential buildings in San Francisco. If you like the living roof at the California Academy of Sciences, enjoy your own on the common rooftop along with a barbecue and a 360-degree view of the city. This Mission Bay building is a hidden gem along the southern waterfront yet conveniently located near public transportation and the freeways. Of course, if you are a Giants fan, the AT&T ballpark is right down the block. Unit 523 showcases several custom upgrades to please the most discriminating buyer with a floor plan that is perfect for living and entertaining. Unit Features: 2 bedrooms, 2 bathrooms Open floor plan perfect for entertaining with split bedrooms for maximum separation of space Downtown city views Large windows allow abundant natural light Balcony off living room Chandelier in dining area Kitchen with Energy Star-rated stainless steel appliances, granite countertops, and gas range Master bedroom suite features rare double sinks Wide plank hardwood flooring in living areas and bedrooms 4 large closets; many have been upgraded to maximize storage Full washer and dryer in unit 1-car parking included HOA dues: $484.71 per month plus $35.65 per month Mission Bay Association fee The Building Arterra was designed to become San Francisco's first LEED-certified green high-rise community. This has been achieved through the creation of resource-efficient systems and use of recycled and sustainable materials. The storm water filtration system utilizes a Continuous Deflective Separation (CDS) unit to further mitigate the impact of the site on San Francisco's sewage system. Other green attributes at Arterra include an exterior facade featuring durable panels made from recycled content; elevator lobbies on each floor with cork flooring; Energy Star-rated appliances; grasses and other plants on the roof to reduce rainwater flow and as insulation; energy-efficient lighting; large Low-E energy-efficient insulated windows; dual-flush toilets and other water saving features; a high-efficiency water heater; and a completely smoke-free building. Best of all, this means unusually low HOA dues for a full-amenity building. Consisting of concrete construction with steel foundation piles driven into bedrock, Arterra is a modern luxury high-rise condominium community consisting of three towers, including a 16-story high-rise, a 9-story mid-rise, and a 6-story low-rise comprising 269 units of housing, a gym, a community room, a guest suite, and a parking space designed for the Zipcar program. The inviting and sophisticated lobby incorporates Enviroglas recycled glass, cork flooring, and FSC-certified wood into the palette. A variety of public and private outdoor spaces can be found at street level and in the rooftop-level gardens. Building Features: Interior finishes of the residences designed by Kwan Henmi Entry lobby wood finishes harvested from sustainable forests as certified by the Forest Steward Council Sophisticated lobby with recycled and sustainable materials 24-hour attended front desk with concierge services Wellness center with 1,400 sq. ft. and state-of-the-art fitness equipment Community lounge with an indoor/outdoor fireplace, entertainment system, and kitchen Rooftop sundeck with a barbecue and lounge area Enclosed garage with controlled access and bicycle storage Fully furnished suite for homeowners' guests who wish to spend the night Grasses and other materials used for Arterra's roofs offer excellent insulation and reduce rainwater flow into the City's drainage system A completely smoke-free building Low VOC (volatile organic compounds) emitting paint and carpeting resulting in high indoor air quality Entry lobby floors made of Enviroglas (recycled glass) Entry lobby wood finishes harvested from sustainable forests as certified by the Forest Steward Council Elevator lobbies feature cork flooring, a rapidly re
This property is off market, which means it's not currently listed for sale or rent on Zillow. This may be different from what's available on other websites or public sources.