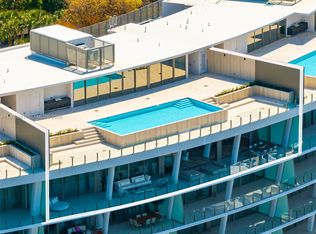
Aston Martin Prestige Signature Penthouse. This Breathtaking, Ultra Luxury, Turnkey One-Story PH is the Epitome of Downtown Miami Brickell Ultra Luxury Living. Featuring over 12,000 s.f. of meticulous, elegant space. 9,000 s.f. of Luxury Interior Living Space encompassing 4 bedrooms, 6 bathrooms, a Staff Room, Fitness Studio, a Dry Bar, a Butler Pantry, and over 3,300 s.f. wraparound terrace with a Private Bradford Pool. Specialty-designed Luxury, Custom-made Furniture, and Artwork adorn this luxury Turnkey Masterpiece. Unparalleled views of the Miami Skyline, the Atlantic Ocean, and Biscayne Bay grace this Gem. Aston Martin Residences features an Art gallery, Infinity Pool, Luxury Spa, Fitness Center, a Butler Service, and a Super Yacht Marina for sophisticated buyers.
New construction
Price cut: $3M (5/27)
$23,500,000
300 Biscayne Boulevard Way #Penthouse 6001, Miami, FL 33131
5beds
9,063sqft
:
Get pre-qualified$179,208/mo
Condominium
Built in 2024
-- sqft lot
$-- Zestimate®
$2,593/sqft
$17,158/mo HOA
What's special
Private bradford poolButler pantryWraparound terraceLuxury interior living spaceDry barFitness studio
- 321 days |
- 1,468 |
- 96 |
Zillow last checked:
Listing updated:
Listed by:
Maria Kuzina 754-217-1402,
Miami Luxury RE LLC,
Daniel Pansky 305-988-6068,
Luxlife Miami Real Estate, LLC.
Source: MIAMI,MLS#: A11872906 Originating MLS: A-Miami Association of REALTORS
Originating MLS: A-Miami Association of REALTORSFacts & features
Interior
Bedrooms & bathrooms
- Bedrooms: 5
- Bathrooms: 7
- Full bathrooms: 6
- 1/2 bathrooms: 1
Rooms
- Room types: Den/Library/Office, Family Room, Great Room, Media Room, Recreation Room
Heating
- Central, Electric
Cooling
- Central Air, Electric
Appliances
- Included: Dishwasher, Disposal, Dryer, Electric Range, Ice Maker, Microwave, Other, Refrigerator, Free-Standing Freezer
- Laundry: Laundry Room
Features
- Lobby, Bar, Closet Cabinetry, Kitchen Island, Entrance Foyer, Pantry, Walk-In Closet(s), Separate Guest/In-Law Quarters, Maid/In-Law Quarters, Elevator
- Flooring: Marble
- Doors: High Impact Doors
- Windows: Blinds, High Impact Windows
Interior area
- Total interior livable area: 9,063 sqft
Video & virtual tour
Property
Parking
- Total spaces: 4
- Parking features: 2 Or More Spaces, Additional Spaces Available, Assigned, Covered, Electric Vehicle Charging Station(s), Garage Door Opener
- Attached garage spaces: 4
Accessibility
- Accessibility features: Accessible, Accessible Elevator Installed, Accessible Entrance, Accessible Doors, Accessible Hallway(s)
Features
- Entry location: Foyer
- Exterior features: Balcony
- Has private pool: Yes
- Pool features: Association, Private Pool
- Spa features: Community
- Has view: Yes
- View description: Intracoastal View, Ocean, Skyline
- Has water view: Yes
- Water view: Intracoastal View,Ocean
- Waterfront features: Canal Front, Ocean Access, Bay
- Frontage type: Bay/Harbor
Details
- Parcel number: 0142060710540
- Other equipment: Other
Construction
Type & style
- Home type: Condo
- Property subtype: Condominium
- Attached to another structure: Yes
Materials
- CBS Construction
Condition
- New Construction
- New construction: Yes
- Year built: 2024
Details
- Builder model: Signature Ph
Utilities & green energy
- Electric: Circuit Breakers
Community & HOA
Community
- Security: Fire Alarm, Doorman, Elevator Secure, Lobby Secured
- Application fee: $150
- Pet fee: $500 nonrefundable
- Subdivision: Aston Martin Residences,Aston Martin
HOA
- Has HOA: Yes
- Amenities included: Boat Dock, Business Center, Clubhouse-Clubroom, Elevator(s), Exterior Lighting, Pool, Kitchen Facilities, Marina, Other, Sauna, Spa/Hot Tub, Trash
- HOA fee: $17,158 monthly
Location
- Region: Miami
Financial & listing details
- Price per square foot: $2,593/sqft
- Annual tax amount: $236,650
- Date on market: 9/5/2025
- Listing terms: All Cash,Conventional
Estimated market value
Not available
Estimated sales range
Not available
Not available
Price history
| Date | Event | Price |
|---|---|---|
| 5/27/2026 | Price change | $23,500,000-11.3%$2,593/sqft |
Source:  MIAMI #A11872906 Report a problem MIAMI #A11872906 Report a problem | ||
| 3/4/2026 | Price change | $26,500,000-7.3%$2,924/sqft |
Source: MIAMI #A11872906 Report a problem | ||
| 9/6/2025 | Listed for sale | $28,600,000$3,156/sqft |
Source: MIAMI #A11872906 Report a problem | ||
Public tax history
Tax history is unavailable.
Monthly payment
Est. payment
Payment breakdown
Explore the cost of this home by adjusting the details. Changes won't be saved.Climate risks
Neighborhood: Downtown
Nearby schools
GreatSchools rating
- 5/10Frederick R. Douglass Elementary SchoolGrades: PK-5Distance: 1.3 mi
- 3/10Jose De Diego Middle SchoolGrades: 6-8Distance: 2.6 mi
- 4/10Booker T. Washington Senior High SchoolGrades: 9-12Distance: 1.4 mi
- $3,000,0002 bd3 ba1.8k sqft300 Biscayne Boulevard Way #1103, Miami, FL 33131New Construction

- $1,049,0001 bd2 ba760 sqft300 Biscayne Boulevard Way #506E, Miami, FL 33131For Sale

- $2,645,0002 bd3 ba1.6k sqft300 Biscayne Boulevard Way UNIT 503C, Miami, FL 33131For Sale
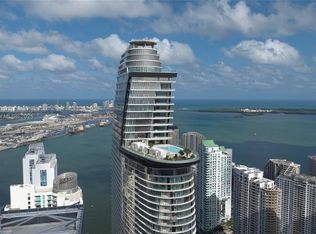
- $1,425,0001 bd2 ba767 sqft300 Biscayne Boulevard Way UNIT 2308, Miami, FL 33131New Construction
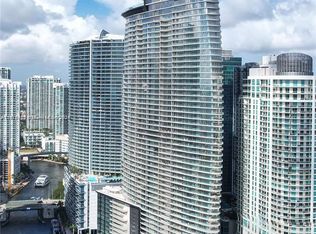
- $2,965,0003 bd4 ba-- sqft300 Biscayne Boulevard Way #3602, Miami, FL 33131Sold
- $1,173,0001 bd2 ba760 sqft300 Biscayne Boulevard Way #1106E, Miami, FL 33131Off Market
- $20,0003 bd5 ba3k sqft300 Biscayne Boulevard Way #3203, Miami, FL 33131For Rent
- $16,0002 bd3 ba-- sqft300 Biscayne Boulevard Way #503, Miami, FL 33131For Rent
A local agent can set up tours, give advice and negotiate with sellers.
A local lender can help you make sure your offer is ready when you are.
Similar homes
- $23,800,0006 bd7 ba10k sqftOne Thousand Museum Condo, Miami, FL 33132For Sale
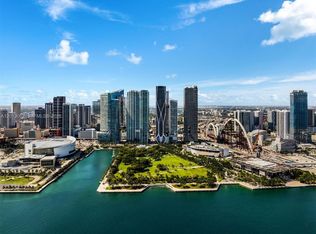
 MLS ID #A12019082, Joel Lusky, The Brokerage South Florida Real Estate, LLC.. MIAMI
 - $23,000,0004 bd8 ba12k sqft302 Biscayne Boulevard Way #Penthouse 5901, Miami, FL 33131For Sale
 Nest Seekers International
 - $23,500,0004 bd6 ba6.1k sqftWaldorf Astoria Miami Res, Miami, FL 33132New Construction
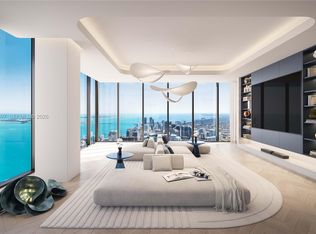 MLS ID #A11988597, Jonathan Mann, Coldwell Banker Realty. MIAMI
 - $23,500,0004 bd6 ba7k sqftVita At Grove Isle, Miami, FL 33131New Construction
 MLS ID #A11989341, Nelson Gonzalez PA, BHHS EWM Realty. MIAMI
 - $12,999,0005 bd7 ba4.7k sqftIcon, Miami, FL 33131For SaleMLS ID #A11922798, Lourdes Alatriste, Douglas Elliman. MIAMI
- $21,000,0005 bd7 ba10k sqftOne Thousand Museum, Miami, FL 33132For SaleMLS ID #A11779907, Leah Barney, The Corcoran Group. MIAMI
- $21,700,0003 bd8 ba6.7k sqftBaccarat, Miami, FL 33131New ConstructionMLS ID #A11962729, Mathy Garcia, Related General Realty, LLC.. MIAMI
- $16,500,0004 bd6 ba6.6k sqftMillenium Tower Residence, Miami, FL 33131For SaleMLS ID #A11991526, Judith Zeder, Coldwell Banker Realty. MIAMI
- $24,999,0004 bd7 ba5.6k sqftPortofino Tower, Miami Beach, FL 33139For SaleMLS ID #A11999990, Enzo Rosani, Barnes International Realty, LLC. MIAMI
- $20,900,0005 bd8 ba7k sqftGrovener House Condo, Miami, FL 33133For SaleMLS ID #A12014788, Saddy Delgado PA, One Sotheby's International Realty. MIAMI
- $21,900,0005 bd7 ba7.6k sqftPalazzo Del Sol, Miami Beach, FL 33109For SaleMLS ID #A11795550, Dora Puig, Luxe Living Realty. MIAMI
- $21,300,0004 bd6 ba7k sqftVita At Grove Isle, Miami, FL 33133New ConstructionMLS ID #A12025886, Dina Goldentayer, Douglas Elliman. MIAMI
- $22,899,8007 bd6 ba7.4k sqftBelle Meade Island, Miami, FL 33138New ConstructionMLS ID #A11559610, Fabian Garcia-Diaz, One Sotheby's International Realty. MIAMI
- $16,000,0004 bd11 ba10k sqftSanta Maria Brickell, Miami, FL 33129For SaleMLS ID #A11930380, Mark Yaffe Nayman, Nest Seekers Florida, LLC. MIAMI
- $26,000,0006 bd7 ba6.3k sqftBay Point, Miami, FL 33137For SaleMLS ID #A11842186, Ana Teresa Rodriguez, Coldwell Banker Realty. MIAMI
- $23,500,0005 bd8 ba6.6k sqftTurnberry Ocean Club, Sunny Isles Beach, FL 33160For SaleMLS ID #A11953717, Cyril Matz, Douglas Elliman. MIAMI
- $23,990,0004 bd8 ba9k sqftChateau Beach Residences, North Miami Beach, FL 33160For SaleMLS ID #A12001113, Chad Carroll, Compass Florida, LLC. MIAMI
- $19,500,0005 bd7 ba4.8k sqftHibiscus Island, Miami Beach, FL 33139For SaleMLS ID #A11795876, Jill Eber, Coldwell Banker Realty. MIAMI
- $16,000,0004 bd8 ba10k sqftSanta Maria #Penthouse 4901, Miami, FL 33129For SaleNest Seekers International
- $24,990,0005 bd7 ba5.8k sqftAltos Del Mar No 1, Miami Beach, FL 33141For SaleMLS ID #A12010469, Dina Goldentayer, Douglas Elliman. MIAMI
