Honey, STOP the car! We've found the perfect home that’s move-in ready! Located in the highly sought-after community of “Tubbs Mountain Estates” in Travelers Rest, S.C., this one level beauty has an open floor plan with plenty of space. This popular Beaumont Elite Floor plan home includes a gorgeous sunroom, open deck and covered back porch, leveled fenced backyard and a 12 x 24 outbuilding with electricity. It has many upgraded features including 11 foot ceilings, crown molding, rope lighting, a tray ceiling, detailed columns and full yard irrigation to name a few. There is an office and two secondary bedrooms, separated by a full bath. The large open kitchen has quartz counters, backsplash and under cabinet lighting. The stone surrounded fireplace is stunning. The large master suite has access to the covered back porch with pre-installed rolled down shades, a garden tub and tiled walk-in shower with seat and walk-in closet. Additional features include a motorized awning, wood fence, storm door, closet shelves and cabinets, ceiling fans, chair rails, soft close drawers and cabinet doors, and garage storage. This home also has top down, bottom-up shades throughout. Contact us today for your private tour of this meticulous home!
Sold-in house
$624,900
300 Blue Rock Ct, Travelers Rest, SC 29690
3beds
2,387sqft
Single Family Residence
Built in 2023
0.57 Acres Lot
$632,900 Zestimate®
$262/sqft
$2,580 Estimated rent
Home value
$632,900
$589,000 - $684,000
$2,580/mo
Zestimate® history
Owner options
List your home for rent
$2,580/mo
Rent Zestimate®
Find your next renter with Zillow Rental Manager. Plus, with online applications, you can quickly screen prospective tenants – for free.
$2,580/mo
Rent Zestimate®
Refinance and save
$4,269/mo
Est. payment
Refinancing to a lower rate could help reduce your monthly payments and save thousands over the life of the loan.
$4,269/mo
Est. payment
Explore your selling options
Work with a Zillow partner agent
Leverage their expertise and Zillow's premium Showcase listings to get your home seen by more buyers.
Get startedList with your own agent
Get your home in front of millions of buyers by listing it on Zillow.
Learn how to do itSell it yourself
Take full control of how buyers see your home on Zillow by listing For Sale by Owner (FSBO).
List your homeWhat's special
Garage storageStone surrounded fireplaceOpen deckGorgeous sunroomWood fenceGarden tubDetailed columns
Zillow last checked:
Listing updated:
Listed by:
Ashley Turchetta 864-431-2426,
Brand Name Real Estate Upstate
Bought with:
Non-MLS Member
NON MEMBER
Source: SAR as distributed by MLS GRID,MLS#: 318671
Facts & features
Interior
Bedrooms & bathrooms
- Bedrooms: 3
- Bathrooms: 3
- Full bathrooms: 2
- 1/2 bathrooms: 1
Rooms
- Room types: Breakfast Area, Main Fl Master Bedroom, Office/Study, Other/See Remarks, Sun Room, Workshop
Primary bedroom
- Level: First
- Area: 324
- Dimensions: 18x18
Bedroom 2
- Level: First
- Area: 168
- Dimensions: 12x14
Bedroom 3
- Level: First
- Area: 168
- Dimensions: 12x14
Breakfast room
- Level: 11x14
- Dimensions: 1
Deck
- Level: First
- Area: 228
- Dimensions: 12x19
Dining room
- Level: First
- Area: 108
- Dimensions: 9x12
Great room
- Level: First
- Area: 400
- Dimensions: 20x20
Kitchen
- Level: First
- Area: 120
- Dimensions: 10x12
Laundry
- Level: First
- Area: 50
- Dimensions: 5x10
Other
- Description: Office
- Level: First
- Area: 120
- Dimensions: 10x12
Other
- Description: Covered Backporch
- Level: First
- Area: 228
- Dimensions: 12x19
Sun room
- Level: First
- Area: 144
- Dimensions: 12x12
Heating
- Forced Air, Electricity
Cooling
- Central Air, Electricity
Appliances
- Included: Range, Dishwasher, Disposal, Microwave, Gas Range, Electric Water Heater
- Laundry: 1st Floor, Electric Dryer Hookup, Sink, Walk-In, Washer Hookup
Features
- Ceiling Fan(s), Tray Ceiling(s), Attic Stairs Pulldown, Fireplace, Soaking Tub, Ceiling - Smooth, Solid Surface Counters, Open Floorplan, Split Bedroom Plan, Walk-In Pantry
- Flooring: Carpet, Ceramic Tile, Laminate
- Windows: Insulated Windows, Tilt-Out, Window Treatments
- Attic: Pull Down Stairs,Storage
- Has fireplace: Yes
- Fireplace features: Gas Log
Interior area
- Total interior livable area: 2,387 sqft
- Finished area above ground: 2,387
- Finished area below ground: 0
Property
Parking
- Total spaces: 2
- Parking features: Attached, Garage Door Opener, Yard Door, 2 Car Attached, Secured, Attached Garage
- Attached garage spaces: 2
- Has uncovered spaces: Yes
Features
- Levels: One
- Patio & porch: Deck, Porch
- Fencing: Fenced
Lot
- Size: 0.57 Acres
- Dimensions: 109 x 189 x 110 x 141
- Features: Corner Lot, Level
- Topography: Level
Construction
Type & style
- Home type: SingleFamily
- Architectural style: Craftsman
- Property subtype: Single Family Residence
Materials
- HardiPlank Type, Stone
- Foundation: Crawl Space
- Roof: Architectural
Condition
- New construction: No
- Year built: 2023
Utilities & green energy
- Electric: Duke
- Gas: SuburbanPr
- Sewer: Septic Tank
- Water: Public, Greenville
Community & HOA
Community
- Features: None
- Security: Smoke Detector(s)
- Subdivision: Tubbs Mountain Estates
HOA
- Has HOA: Yes
- Amenities included: Street Lights
- Services included: Common Area
- HOA fee: $615 annually
Location
- Region: Travelers Rest
Financial & listing details
- Price per square foot: $262/sqft
- Annual tax amount: $3,270
- Date on market: 1/6/2025
Price history
| Date | Event | Price |
|---|---|---|
| 4/4/2025 | Sold | $624,900$262/sqft |
Source:  SAR as distributed by MLS GRID #318671 Report a problem SAR as distributed by MLS GRID #318671 Report a problem | ||
| 2/28/2025 | Pending sale | $624,900$262/sqft |
Source:  Greater Greenville AOR #1546555 Report a problem Greater Greenville AOR #1546555 Report a problem | ||
| 2/14/2025 | Contingent | $624,900$262/sqft |
Source: Greater Greenville AOR #1546555 Report a problem | ||
| 2/14/2025 | Pending sale | $624,900$262/sqft |
Source: SAR as distributed by MLS GRID #318671 Report a problem | ||
| 1/6/2025 | Listed for sale | $624,900+17.9%$262/sqft |
Source: SAR as distributed by MLS GRID #318671 Report a problem | ||
| 6/8/2023 | Sold | $530,000-0.7%$222/sqft |
Source: SAR as distributed by MLS GRID #292182 Report a problem | ||
| 4/18/2023 | Pending sale | $533,489$223/sqft |
Source: Greater Greenville AOR #1477224 Report a problem | ||
| 3/30/2023 | Listed for sale | $533,489$223/sqft |
Source: SAR as distributed by MLS GRID #292182 Report a problem | ||
| 3/21/2023 | Pending sale | $533,489$223/sqft |
Source: Greater Greenville AOR #1477224 Report a problem | ||
| 11/15/2022 | Price change | $533,489-1.8%$223/sqft |
Source: Greater Greenville AOR #1477224 Report a problem | ||
| 10/4/2022 | Price change | $543,489+0.6%$228/sqft |
Source: SAR as distributed by MLS GRID #292182 Report a problem | ||
| 7/20/2022 | Listed for sale | $540,007$226/sqft |
Source: Greater Greenville AOR #1477224 Report a problem | ||
Public tax history
Tax history is unavailable.
Neighborhood: 29690
Nearby homes
- $723,9005 bd3 ba2.6k sqft1104 Tubbs Mountain Rd, Travelers Rest, SC 29690Off Market
- $539,6503 bd3 ba2.2k sqft400 Drovers Ct, Travelers Rest, SC 29690Sold

- $562,4213 bd3 ba2.2k sqft309 Blue Rock Ct, Travelers Rest, SC 29690Sold
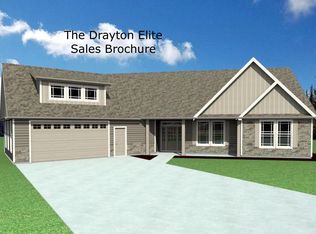
- $630,0004 bd4 ba2.9k sqft312 Blue Bock Ct, Travelers Rest, SC 29690Sold
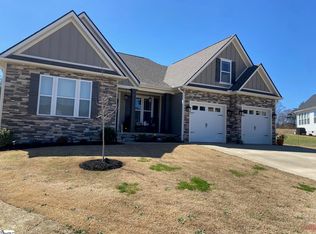
- $567,5663 bd3 ba2.1k sqft404 Drovers Ct, Travelers Rest, SC 29690Sold
- from $649,2003 bd3 ba2.3k sqftCaterina Elite Plan, Tubbs Mountain Estates, Travelers Rest, SC 29690New Construction
- from $593,8003 bd2 ba2k sqftRoosevelt Elite Plan, Tubbs Mountain Estates, Travelers Rest, SC 29690New Construction
- from $645,8003 bd3 ba2.4k sqftEmilia Elite Plan, Tubbs Mountain Estates, Travelers Rest, SC 29690New Construction
Nearby schools
GreatSchools rating
- 8/10Heritage Elementary SchoolGrades: PK-5Distance: 2.1 mi
- 5/10Northwest Middle SchoolGrades: 6-8Distance: 2.2 mi
- 5/10Travelers Rest High SchoolGrades: 9-12Distance: 2.1 mi
Get a cash offer in 3 minutes
Find out how much your home could sell for in as little as 3 minutes with a no-obligation cash offer.
Estimated market value
$632,900
Get a cash offer in 3 minutes
Find out how much your home could sell for in as little as 3 minutes with a no-obligation cash offer.
Estimated market value
$632,900
- South Carolina
- Greenville County
- Travelers Rest
- 29690
- 300 Blue Rock Ct
Nearby cities
Nearby neighborhoods
Nearby zip codes
Other Travelers Rest Topics
