This modern Mediterranean custom home from builder Neal Signature exudes luxury & elegance every step of the way! Meticulously cared for, this beautiful 4 bedroom, 3.5 bath pool home showcases the Positano floorplan and is LOADED with upgrades, sitting on a beautifully landscaped lot with no rear neighbors. The curb appeal is undeniable, with its Italian-inspired elevation, ceramic barrel tile roof, pavered driveway, & inviting front porch that sets the stage for the elegance inside. Step through the entryway into a dramatic, color-rich foyer that opens to a bright and airy Great Room, highlighted by soaring tray ceilings with shiplap detail, walls of triple transom-topped windows, & stunning engineered wood floors that flow seamlessly throughout the main living areas. In-ceiling speakers in the Great Room elevate movie night into a true cinematic experience. Just off the Great Room, a versatile den offers the perfect flex space, ideal for a home office, media room, or home gym. Overlooking the Great Room is your large gourmet designer kitchen, featuring stacked cabinets, custom vent hood, quartz countertops with a waterfall island, built-in stainless appliances incl. natural gas cooktop, double wall oven, a built-in fridge, & an enormous walk-in pantry w/ventilated wood shelving. Adjacent to the kitchen, the spacious dining room effortlessly accommodates both everyday dining and upscale gatherings. Impact sliders from the dining room lead you to the crown jewel of the home...your GORGEOUS, oversized screened-in lanai and heated saltwater smart pool w/sunshelf. The custom outdoor kitchen is an entertainer's dream & includes Perlick fridge, Delta Heat teppanyaki flat top grill, & sink. Enjoy serene, southern-facing views, a backdrop of tropical landscaping, & privacy hedging that transforms this space into a true backyard retreat. Back inside, the impressive oversized Primary Retreat delights with its tray ceiling, feature wall with custom wallpaper, & pendant accent lighting. Your Primary Bath includes extended vanity w/quartz counters, double sinks, walk-in shower w/floor to ceiling tile, marble shower floor, shower bench, & 2 separate large walk-in closets w/upgraded ventilated wood shelving. Two additional bedrooms are tucked at the front of the home with a shared hall bath, while a fourth bedroom serves as a private Guest Suite with its own walk-in closet & full en-suite bath w/walk-in shower. A stylish powder bath is conveniently located off the foyer for guests, & a spacious utility room beyond the kitchen offers built-in upper & lower cabinets, open shelving, & single bowl sink. Other notable features include: Impact windows on front of home; Custom designer lighting from Arhaus and Crate & Barrel; Custom window treatments; DC ceiling fans; Security system on windows & doors; Home automation control; Epoxy floors in garages; Insulated garage door panels & insulation above both garages; EV charging circuit in garage; Wi-Fi extenders; Generator port switch to use with portable generator; Landscaping lighting; Tankless gas water heater & more! Residents of the gated, maintenance-free Aria community enjoy world-class amenities including a resort-style pool, spa, fitness center, pickleball court, a vibrant clubhouse, scenic lakes, and an events lawn. Situated near downtown Venice, with shopping, dining & entertainment nearby, & only 15 minutes from Venice Beach, 8 minutes to Sarasota Memorial Hospital, and quick & easy access to I-75.
Sold for $1,050,000
$1,050,000
300 BOCELLI DRIVE, NOKOMIS, FL 34275
4beds
2,712sqft
Single Family Residence
Built in 2022
10,686 Square Feet Lot
$1,030,600 Zestimate®
$387/sqft
$4,673 Estimated rent
Home value
$1,030,600
$938,000 - $1.13M
$4,673/mo
Zestimate® history
Owner options
List your home for rent
$4,673/mo
Rent Zestimate®
Find your next renter with Zillow Rental Manager. Plus, with online applications, you can quickly screen prospective tenants – for free.
$4,673/mo
Rent Zestimate®
Refinance and save
$7,416/mo
Est. payment
Refinancing to a lower rate could help reduce your monthly payments and save thousands over the life of the loan.
$7,416/mo
Est. payment
Explore your selling options
Work with a Zillow partner agent
Leverage their expertise and Zillow's premium Showcase listings to get your home seen by more buyers.
Get startedList with your own agent
Get your home in front of millions of buyers by listing it on Zillow.
Learn how to do itSell it yourself
Take full control of how buyers see your home on Zillow by listing For Sale by Owner (FSBO).
List your homeWhat's special
Stylish powder bathTriple transom-topped windowsCustom outdoor kitchenHeated saltwater smart poolLarge gourmet designer kitchenInsulated garage door panelsOversized screened-in lanai
Zillow last checked:
Listing updated:
Listed by:
David Burgess 813-295-0144,
KW COASTAL LIVING II 941-556-0500,
Carolyn Burgess 813-299-2385,
KW COASTAL LIVING II
Bought with:
Darlene Hackett, 3576619
COLDWELL BANKER REALTY
Source: Stellar MLS,MLS#: A4668698 Originating MLS: Sarasota - Manatee
Originating MLS: Sarasota - Manatee
Facts & features
Interior
Bedrooms & bathrooms
- Bedrooms: 4
- Bathrooms: 4
- Full bathrooms: 3
- 1/2 bathrooms: 1
Primary bedroom
- Features: Walk-In Closet(s)
- Level: First
Bedroom 2
- Features: Walk-In Closet(s)
- Level: First
Bedroom 3
- Features: Built-in Closet
- Level: First
Bedroom 4
- Features: Built-in Closet
- Level: First
Primary bathroom
- Level: First
Den
- Level: First
Great room
- Level: First
Kitchen
- Level: First
Heating
- Central
Cooling
- Central Air
Appliances
- Included: Dishwasher, Microwave, Range, Refrigerator, Tankless Water Heater
- Laundry: Laundry Room
Features
- Built-in Features, Ceiling Fan(s), Crown Molding, Eating Space In Kitchen, High Ceilings, Open Floorplan, Primary Bedroom Main Floor, Solid Surface Counters, Solid Wood Cabinets, Thermostat, Tray Ceiling(s), Walk-In Closet(s)
- Flooring: Carpet, Luxury Vinyl
- Doors: Outdoor Kitchen, Sliding Doors
- Windows: Window Treatments, Hurricane Shutters
- Has fireplace: No
Interior area
- Total structure area: 4,190
- Total interior livable area: 2,712 sqft
Property
Parking
- Total spaces: 3
- Parking features: Garage - Attached
- Attached garage spaces: 3
Features
- Levels: One
- Stories: 1
- Exterior features: Irrigation System, Lighting, Outdoor Kitchen, Rain Gutters, Sidewalk
- Has private pool: Yes
- Pool features: In Ground, Screen Enclosure
Lot
- Size: 10,686 Square Feet
Details
- Parcel number: 0390160006
- Zoning: PUD
- Special conditions: None
Construction
Type & style
- Home type: SingleFamily
- Property subtype: Single Family Residence
Materials
- Block, Stucco
- Foundation: Slab
- Roof: Shingle
Condition
- New construction: No
- Year built: 2022
Utilities & green energy
- Sewer: Public Sewer
- Water: Public
- Utilities for property: Cable Available, Cable Connected, Electricity Available, Electricity Connected, Natural Gas Available, Natural Gas Connected, Sewer Available, Sewer Connected, Underground Utilities, Water Available, Water Connected
Community & HOA
Community
- Features: Clubhouse, Deed Restrictions, Fitness Center, Gated Community - Guard, Golf Carts OK, Pool, Sidewalks
- Pet fee: $0 monthly
- Subdivision: ARIA PH II
HOA
- Has HOA: Yes
- Amenities included: Fitness Center, Gated, Pickleball Court(s), Pool
- HOA fee: $554 monthly
- HOA name: Castle Group / Brendan Carroll
- HOA phone: 954-792-6000
Location
- Region: Nokomis
Financial & listing details
- Price per square foot: $387/sqft
- Tax assessed value: $777,000
- Annual tax amount: $11,405
- Date on market: 10/16/2025
- Cumulative days on market: 5 days
- Listing terms: Cash,Conventional,VA Loan
- Ownership: Fee Simple
- Total actual rent: 0
- Electric utility on property: Yes
- Road surface type: Asphalt
Price history
| Date | Event | Price |
|---|---|---|
| 11/18/2025 | Sold | $1,050,000$387/sqft |
Source:  Stellar MLS #A4668698 Report a problem Stellar MLS #A4668698 Report a problem | ||
| 10/21/2025 | Pending sale | $1,050,000$387/sqft |
Source: Stellar MLS #A4668698 Report a problem | ||
| 10/16/2025 | Listed for sale | $1,050,000+489.9%$387/sqft |
Source: Stellar MLS #A4668698 Report a problem | ||
| 1/3/2022 | Sold | $178,000$66/sqft |
Source: Public Record Report a problem | ||
Public tax history
| Year | Property taxes | Tax assessment |
|---|---|---|
| 2025 | $11,000 -3.6% | $777,000 -2.6% |
| 2024 | $11,405 +15.1% | $797,339 +15.3% |
| 2023 | $9,911 +414.9% | $691,300 +469.4% |
| 2022 | $1,925 +28% | $121,400 +32.5% |
| 2021 | $1,504 | $91,600 |
| 2020 | -- | -- |
Find assessor info on the county website
Neighborhood: Northeast Venice
Nearby homes
- $1,040,6003 bd3 ba2.8k sqft296 Bocelli Dr, Nokomis, FL 34275Off Market
- $1,187,5004 bd3 ba3.6k sqft304 Bocelli Dr, Nokomis, FL 34275Sold
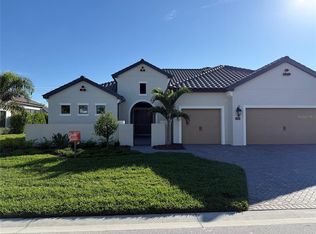
- $990,2003 bd4 ba2.7k sqft292 Bocelli Dr, Nokomis, FL 34275Off Market
- $1,091,2183 bd3 ba3k sqft308 Bocelli Dr, Nokomis, FL 34275Sold
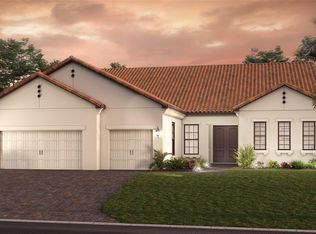
- $1,187,0003 bd2 ba2.8k sqft297 Bocelli Dr, Nokomis, FL 34275Off Market
- $1,345,2003 bd2 ba2.9k sqft293 Bocelli Dr, Nokomis, FL 34275Off Market
- $1,060,7003 bd2 ba3k sqft301 Bocelli Dr, Nokomis, FL 34275Off Market
- $334,5003 bd3 ba2.9k sqft289 Bocelli Dr, Nokomis, FL 34275Sold
Nearby schools
GreatSchools rating
- 8/10Laurel Nokomis SchoolGrades: PK-8Distance: 2.7 mi
- 7/10Venice Senior High SchoolGrades: 9-12Distance: 3.9 mi
Schools provided by the listing agent
- Elementary: Laurel Nokomis Elementary
- Middle: Laurel Nokomis Middle
- High: Venice Senior High
Source: Stellar MLS. This data may not be complete. We recommend contacting the local school district to confirm school assignments for this home.
Get a cash offer in 3 minutes
Find out how much your home could sell for in as little as 3 minutes with a no-obligation cash offer.
Estimated market value
$1,030,600
Get a cash offer in 3 minutes
Find out how much your home could sell for in as little as 3 minutes with a no-obligation cash offer.
Estimated market value
$1,030,600
- Florida
- Sarasota County
- Venice
- 34275
- Northeast Venice
- 300 BOCELLI DRIVE
Nearby cities
Nearby neighborhoods
Nearby zip codes
Other Venice Topics
