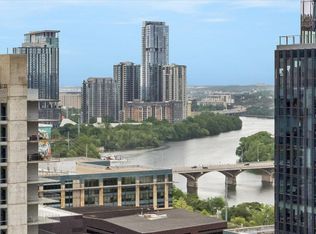
Modern downtown Market District condo features a 5-star location at the corner of 3rd and Bowie Street. Spacious 2 bedroom, 2 bathrooms facing southwest includes 2 premium garage reserved parking spaces and storage. Stainless modern refrigerator, microwave, Black galaxy granite counters in kitchen and both bathrooms, gas cooking and LG washer/dryer included. Custom Walnut hardwood floors throughout, large master bedroom with downtown views, custom walk in shower with natural light offered with windows facing south to Lady Bird Lake, Zilker Park, (You can see the Christmas Trail of Lights and ACL), west to the hills and incredible sunsets. There are only 8 units per floor offering easy access from the elevator and privacy to the condo. There is a 24/7 front desk, 24/7 fitness center, 75-foot rooftop pool, 2 gas grills by the pool, owner's lounge, private dining room, 2 guest suites for friends and family, and a commercial kitchen. Minutes away from the Seaholm District including Trader Joes, Honest Mary's and True Foods. Whole Foods is across the street, and you can visit the Austin library and view Lady Bird Lake with the Butler Hike & Bike Trail. Price includes valet trash 4 nights a week, gas cooking and hot water, water, sewer, and recycling in the HOA dues of $753/month. If you are looking for modern luxury and a spectacular southwest view of Lady Bird Lake and the hills of Austin, call now for a viewing.
Active
$730,000
300 Bowie St APT 1305, Austin, TX 78703
2beds
1,061sqft
Condominium
Built in 2007
-- sqft lot
$-- Zestimate®
$688/sqft
$753/mo HOA
What's special
Stainless modern refrigeratorGas cooking
- 61 days |
- 207 |
- 7 |
Zillow last checked:
Listing updated:
Listed by:
Kathleen Meece (512) 633-1180,
Skyline Properties (512) 633-1180
Source: Unlock MLS,MLS#: 3967060
Loading...
Facts & features
Interior
Bedrooms & bathrooms
- Bedrooms: 2
- Bathrooms: 2
- Full bathrooms: 2
- Main level bedrooms: 2
Primary bedroom
- Description: Shades are top down honeycomb for easy adjusting. Views to the south and operable window allows for nice southern breezes. All hardwood flooring with barn door to the main bathroom.
- Features: High Ceilings
- Level: First
Primary bathroom
- Description: Custom shower with recess lights and rain shower head.
- Features: Granite Counters
- Level: Main
Living room
- Description: Open living area with hardwood flooring. Views to the south and west.
- Features: High Ceilings
- Level: Main
Heating
- Electric
Cooling
- Central Air, Separate Meters
Appliances
- Included: Convection Oven, Dishwasher, Disposal, Gas Range, Ice Maker, Microwave, Gas Oven, Free-Standing Gas Range, RNGHD, Refrigerator, Vented Exhaust Fan, Washer/Dryer Stacked, Gas Water Heater
Features
- Breakfast Bar, High Ceilings, Granite Counters, In-Law Floorplan, Kitchen Island, No Interior Steps, Open Floorplan, Pantry, Recessed Lighting, Smart Thermostat, Stackable W/D Connections, Walk-In Closet(s)
- Flooring: Marble, Wood
- Windows: Blinds, Window Coverings
Interior area
- Total interior livable area: 1,061 sqft
Video & virtual tour
Property
Parking
- Total spaces: 2
- Parking features: Assigned, Covered, Deeded, Electric Gate, Gated, Reserved
- Garage spaces: 2
Accessibility
- Accessibility features: None
Features
- Levels: One
- Stories: 1
- Patio & porch: Covered, Deck
- Exterior features: Balcony
- Pool features: None
- Fencing: None
- Has view: Yes
- View description: Hill Country, Lake, Panoramic, Park/Greenbelt, Trees/Woods, Water
- Has water view: Yes
- Water view: Lake,Water
- Waterfront features: None
Lot
- Size: 104 Square Feet
- Features: Corner Lot
Details
- Additional structures: None
- Parcel number: 01070022670000
- Special conditions: Standard
Construction
Type & style
- Home type: Condo
- Property subtype: Condominium
Materials
- Foundation: Pillar/Post/Pier
- Roof: Membrane
Condition
- Resale
- New construction: No
- Year built: 2007
Utilities & green energy
- Sewer: Public Sewer
- Water: Public
- Utilities for property: Electricity Connected, Internet-Cable, Internet-Fiber, Natural Gas Connected, Phone Connected, Sewer Connected, Underground Utilities, Water Connected
Community & HOA
Community
- Features: BBQ Pit/Grill, Concierge, Fitness Center, Garage Parking, Gated, Google Fiber, Kitchen Facilities, Planned Social Activities, Pool, Recycling Area/Center, Rooftop Lounge, Trash Pickup - Door to Door
- Subdivision: Spring Condo Amd
HOA
- Has HOA: Yes
- Services included: Common Area Maintenance, Gas, Hot Water, Landscaping, Parking, Sewer, Trash, Water
- HOA fee: $753 monthly
- HOA name: Spring HOA
Location
- Region: Austin
Financial & listing details
- Price per square foot: $688/sqft
- Tax assessed value: $611,566
- Annual tax amount: $12,516
- Date on market: 5/16/2026
- Listing terms: Cash,Conventional
- Electric utility on property: Yes
Estimated market value
Not available
Estimated sales range
Not available
Not available
Price history
| Date | Event | Price |
|---|---|---|
| 5/16/2026 | Listed for sale | $730,000$688/sqft |
Source:  Unlock MLS #3967060 Report a problem Unlock MLS #3967060 Report a problem | ||
| 4/18/2026 | Listing removed | $3,200$3/sqft |
Source: Unlock MLS #7135951 Report a problem | ||
| 2/24/2026 | Price change | $3,200-8.6%$3/sqft |
Source: Unlock MLS #7135951 Report a problem | ||
| 1/8/2026 | Price change | $3,500-5.4%$3/sqft |
Source: Unlock MLS #7135951 Report a problem | ||
| 11/29/2025 | Price change | $3,700-5.1%$3/sqft |
Source: Unlock MLS #7135951 Report a problem | ||
| 9/18/2025 | Listed for rent | $3,900$4/sqft |
Source: Unlock MLS #7135951 Report a problem | ||
Public tax history
| Year | Property taxes | Tax assessment |
|---|---|---|
| 2025 | $9,969 -20.4% | $611,566 -18.6% |
| 2024 | $12,531 +6.4% | $751,130 -2.7% |
| 2023 | $11,780 -3.6% | $771,616 +10% |
| 2022 | $12,214 | $701,469 +10% |
| 2021 | -- | $637,699 +5.2% |
| 2020 | $12,301 +3.7% | $606,000 |
| 2019 | $11,867 -8% | $606,000 -0.2% |
| 2018 | $12,896 | $607,400 -4.1% |
| 2017 | $12,896 +12.4% | $633,672 +1.9% |
| 2016 | $11,476 | $621,970 +9.7% |
| 2015 | $11,476 | $566,885 +10% |
| 2014 | $11,476 | $515,350 +10% |
| 2013 | -- | $468,500 +7.6% |
| 2012 | -- | $435,381 -3.2% |
| 2011 | -- | $449,742 +4.8% |
| 2010 | -- | $429,292 +511.6% |
| 2009 | -- | $70,194 +705.1% |
| 2008 | -- | $8,719 |
Find assessor info on the county website
Monthly payment
Est. payment
Payment breakdown
Explore the cost of this home by adjusting the details. Changes won't be saved.Climate risks
Neighborhood: Downtown
Nearby schools
GreatSchools rating
- 10/10Mathews Elementary SchoolGrades: PK-6Distance: 0.8 mi
- 6/10O Henry Middle SchoolGrades: 6-8Distance: 1.7 mi
- 7/10Austin High SchoolGrades: 9-12Distance: 0.8 mi
Schools provided by the listing agent
- Elementary: Mathews
- Middle: O Henry
- High: Austin
- District: Austin ISD
Source: Unlock MLS. This data may not be complete. We recommend contacting the local school district to confirm school assignments for this home.
- $367,6501 bd1 ba565 sqft300 Bowie St APT 902, Austin, TX 78703For Sale

- $1,000,0003 bd3 ba1.6k sqft300 Bowie St #2701, Austin, TX 78703For Sale

- $353,2001 bd1 ba565 sqft300 Bowie #1802, Austin, TX 78703Off Market

- $359,2001 bd1 ba565 sqft300 Bowie St APT 1606, Austin, TX 78703Off Market

- $375,8381 bd1 ba565 sqft300 Bowie St APT 1602, Austin, TX 78703Off Market
- $541,6002 bd2 ba1k sqft300 Bowie #1001, Austin, TX 78703Off Market
- $371,9001 bd1 ba565 sqft300 Bowie St APT 2006, Austin, TX 78703Off Market
- $415,1001 bd1 ba704 sqft300 Bowie St APT 704, Austin, TX 78703Off Market
A local agent can set up tours, give advice and negotiate with sellers.
Similar homes
- $799,0002 bd2 ba1k sqft300 Bowie St APT 2301, Austin, TX 78703Active

 MLS ID #6522850, Christopher King, Compass RE Texas, LLC. Unlock MLS
 - $699,0002 bd2 ba1.2k sqft360 Nueces St APT 1809, Austin, TX 78701Active
 MLS ID #7689363, Ross Melby, Compass RE Texas, LLC. Unlock MLS
 - $740,0002 bd2 ba1.2k sqft360 Nueces St APT 1611, Austin, TX 78701Active
 MLS ID #1048862, Sherene Mayner, Womack Real Estate LLC. Unlock MLS
 - $725,0002 bd2 ba1.2k sqft360 Nueces St APT 2005, Austin, TX 78701Active
 MLS ID #9141406, Brenda Gavin, Compass RE Texas, LLC. Unlock MLS
 - $710,0002 bd2 ba1.2k sqft360 Nueces St APT 1505, Austin, TX 78701ActiveMLS ID #3623224, Carolyn Skyles, Compass RE Texas, LLC. Unlock MLS
- $774,9002 bd2 ba1.2k sqft360 Nueces St APT 3609, Austin, TX 78701ActiveMLS ID #5066987, Carrie Yeager, Engel & Volkers Austin. Unlock MLS
- $799,0002 bd2 ba1k sqft360 Nueces St APT 2302, Austin, TX 78701ActiveMLS ID #2235019, Elizabeth Adams, Urbanspace. Unlock MLS
- $745,0001 bd2 ba1.1k sqft901 W 9th St APT 203, Austin, TX 78703ActiveMLS ID #4426382, Linda Picazo, Picazo Properties. Unlock MLS
- $515,0001 bd1 ba698 sqft300 Bowie St APT 2706, Austin, TX 78703ActiveMLS ID #1670119, Christopher King, Compass RE Texas, LLC. Unlock MLS
- $779,0002 bd2 ba998 sqft360 Nueces St APT 2704, Austin, TX 78701ActiveMLS ID #5443214, Brenda Gavin, Compass RE Texas, LLC. Unlock MLS
- $629,9002 bd2 ba998 sqft360 Nueces St APT 2004, Austin, TX 78701ActiveMLS ID #1261483, Gregory Tran, Keller Williams Realty. Unlock MLS
- $797,0002 bd2 ba1.1k sqft360 Nueces St APT 1217, Austin, TX 78701ActiveMLS ID #8792723, Krystle Copulos, Compass RE Texas, LLC. Unlock MLS
- $849,0002 bd2 ba1.1k sqft360 Nueces St APT 1417, Austin, TX 78701ActiveMLS ID #4398478, Brenda Gavin, Compass RE Texas, LLC. Unlock MLS
- $725,0002 bd2 ba1.4k sqft800 Embassy Dr APT 319, Austin, TX 78702ActiveMLS ID #8880148, Gene Arant, Keller Williams - Lake Travis. Unlock MLS
- $919,0002 bd2 ba1.5k sqft360 Nueces St APT 1612, Austin, TX 78701ActiveMLS ID #4840171, Marietta Scott, Moreland Properties. Unlock MLS
- $799,0001 bd1 ba1k sqft301 West Ave #2105, Austin, TX 78701ActiveMLS ID #9120670, Mark Jauregui, NorthMax Realty. Unlock MLS
- $585,0001 bd1 ba1.1k sqft800 W 5th St APT 906, Austin, TX 78703ActiveMLS ID #9140406, Carson Hiner, Compass RE Texas, LLC. Unlock MLS
- $699,0001 bd1 ba821 sqft222 West Ave Unit 2012, Austin, TX 78701ActiveMLS ID #4582237, Todd Burgener, Douglas Elliman Real Estate. Unlock MLS
- $650,0001 bd1 ba688 sqft222 West Ave Unit 1808, Austin, TX 78701ActiveMLS ID #1365009, Tracy Trevino, Compass RE Texas, LLC. Unlock MLS
- $825,0002 bd2 ba1.3k sqft210 Lee Barton Dr Unit 517, Austin, TX 78704ActiveMLS ID #4216528, Timothy Powles, Compass RE Texas, LLC. Unlock MLS
