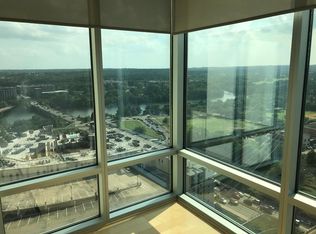
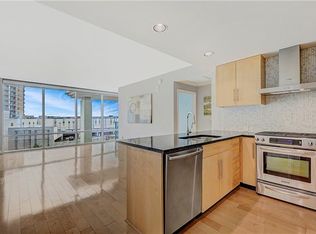
Desirable one bedroom, one bathroom in downtown Austin. Whole Foods, Trader Joes, True Foods Kitchen, and Honest Mary's (coming soon) are just steps away. The Seaholm District also features the Austin Public Library. Roy Butler Hike & Bike Trail and Lady Bird Lake can be seen from the condo. Offering Downtown views from the floor to ceiling windows in the living area which are incredible to see at night. From the kitchen, this efficient floor plan is open to the living area. Granite counters, undermount sink, refrigerator, microwave and Bosch gas stove. Reserved parking for one car is included in the price. The HOA dues include gas cooking, hot water, water, sewer, valet trash 4 nights a week and recycling. Attention Investors: At this time, no Leasing Permit is required and the property can be leased out for a minimum 6 month term. Ask me about the rental rates. Full amenities on floor 5 include 75 foot rooftop pool, owners lounge, a private dining room, a commercial kitchen, 24/7 fitness center, and 2 guest suites. The front desk is staffed 24/7 and can accept your packages and deliveries. Come see why living in the Market District is the place to live in Downtown Austin.
Active
Price cut: $11.7K (8/11)
$356,000
300 Bowie St APT 902, Austin, TX 78703
1beds
565sqft
Condominium
Built in 2007
-- sqft lot
$-- Zestimate®
$630/sqft
$401/mo HOA
What's special
Bosch gas stoveGranite countersUndermount sinkOne bedroom one bathroom
- 133 days
- 514
- 18
Zillow last checked:
Listing updated:
Listed by:
Kathleen Meece (512) 633-1180,
Skyline Properties (512) 633-1180
Source: Unlock MLS,MLS#: 7226974
Facts & features
Interior
Bedrooms & bathrooms
- Bedrooms: 1
- Bathrooms: 1
- Full bathrooms: 1
- Main level bedrooms: 1
Primary bedroom
- Description: Operable window facing to downtown east views
- Features: Pocket Doors, Walk-in Shower
- Level: Main
Kitchen
- Description: Open kitchen with downtown views. Refrigerator, gas stove, dishwasher and microwave included.
- Features: Breakfast Bar, Granite Counters, Open to Family Room, Pantry, Plumbed for Icemaker, Recessed Lighting
- Level: Main
Heating
- Electric
Cooling
- Central Air
Appliances
- Included: Dishwasher, Exhaust Fan, Ice Maker, Microwave, Gas Oven, Plumbed For Ice Maker, Free-Standing Gas Range, RNGHD, Refrigerator, Self Cleaning Oven, Stainless Steel Appliance(s), Vented Exhaust Fan, Warming Drawer, Washer/Dryer Stacked, Gas Water Heater
Features
- Granite Counters, High Speed Internet, Kitchen Island, Low Flow Plumbing Fixtures, No Interior Steps, Open Floorplan, Pantry, Primary Bedroom on Main, Recessed Lighting, Smart Thermostat, Stackable W/D Connections
- Flooring: Carpet, Tile
- Windows: Solar Screens, Window Treatments
- Fireplace features: None
Interior area
- Total interior livable area: 565 sqft
Property
Parking
- Total spaces: 1
- Parking features: Deeded, Electric Gate, Reserved
- Garage spaces: 1
Accessibility
- Accessibility features: None
Features
- Levels: One
- Stories: 1
- Patio & porch: None
- Exterior features: None
- Pool features: None
- Spa features: None
- Fencing: None
- Has view: Yes
- View description: City, City Lights, Downtown
- Waterfront features: None
Lot
- Size: 0.3 Acres
- Features: Corner Lot
Details
- Additional structures: None
- Parcel number: 300 Bowie Street
- Special conditions: Standard
Construction
Type & style
- Home type: Condo
- Property subtype: Condominium
Materials
- Foundation: Pillar/Post/Pier
- Roof: Mansard
Condition
- Resale
- New construction: No
- Year built: 2007
Utilities & green energy
- Sewer: Public Sewer
- Water: Public
- Utilities for property: Cable Connected, Electricity Connected, Internet-Fiber, Natural Gas Connected, Phone Connected, Sewer Connected, Underground Utilities, Water Connected
Community & HOA
Community
- Features: BBQ Pit/Grill, Cluster Mailbox, Concierge, Controlled Access, Covered Parking, Electronic Payments, Fitness Center, Garage Parking, Gated, Google Fiber, Kitchen Facilities, Lock and Leave, Lounge, Package Service, Pool, Property Manager On-Site, Recycling Area/Center, Rooftop Lounge, Trash Pickup - Door to Door
- Subdivision: Spring condominiums
HOA
- Has HOA: Yes
- Services included: Common Area Maintenance, Gas, Hot Water, Insurance, Landscaping, Maintenance Grounds, Sewer, Trash, Water
- HOA fee: $401 monthly
- HOA name: Spring Austin Owners Association
Location
- Region: Austin
Financial & listing details
- Price per square foot: $630/sqft
- Tax assessed value: $361,838
- Annual tax amount: $7,405
- Date on market: 4/26/2026
- Listing terms: Cash,FHA,VA Loan
- Electric utility on property: Yes
Estimated market value
Not available
Estimated sales range
Not available
Not available
Price history
| Date | Event | Price |
|---|---|---|
| 8/25/2026 | Listed for rent | $2,100+16.7%$4/sqft |
Source: Unlock MLS #9231889 Report a problem | ||
| 8/11/2026 | Price change | $356,000-3.2%$630/sqft |
Source:  Unlock MLS #7226974 Report a problem Unlock MLS #7226974 Report a problem | ||
| 6/27/2026 | Price change | $367,650-3%$651/sqft |
Source: Unlock MLS #7226974 Report a problem | ||
| 6/10/2026 | Price change | $379,000-2.8%$671/sqft |
Source: Unlock MLS #7226974 Report a problem | ||
| 4/26/2026 | Listed for sale | $390,000+72.6%$690/sqft |
Source: Unlock MLS #7226974 Report a problem | ||
| 1/12/2021 | Listing removed | -- |
Source:  Unlock MLS Report a problem Unlock MLS Report a problem | ||
| 1/4/2021 | Listed for rent | $1,800-2.7%$3/sqft |
Source: Unlock MLS #1884169 Report a problem | ||
| 1/5/2019 | Listing removed | $1,850$3/sqft |
Source: Skyline Properties Report a problem | ||
| 12/14/2018 | Listed for rent | $1,850$3/sqft |
Source: Zillow Rental Network Report a problem | ||
| 10/30/2018 | Listing removed | $1,850$3/sqft |
Source: Skyline Properties Report a problem | ||
| 4/26/2018 | Listed for rent | $1,850+12.1%$3/sqft |
Source: Skyline Properties Report a problem | ||
| 8/10/2013 | Listing removed | $1,650$3/sqft |
Source: Skyline Properties #3537054 Report a problem | ||
| 7/27/2013 | Price change | $1,650-2.9%$3/sqft |
Source: Skyline Properties #3537054 Report a problem | ||
| 6/22/2013 | Price change | $1,700-5.6%$3/sqft |
Source: Skyline Properties #3537054 Report a problem | ||
| 5/10/2013 | Listed for rent | $1,800$3/sqft |
Source: Skyline Properties #3537054 Report a problem | ||
| 2/6/2011 | Listing removed | $226,000$400/sqft |
Source: Investors Alliance, Inc. #6120074 Report a problem | ||
| 12/31/2010 | Price change | $226,000+2.7%$400/sqft |
Source: Investors Alliance, Inc. #6120074 Report a problem | ||
| 11/25/2010 | Listed for sale | $220,000$389/sqft |
Source: Investors Alliance, Inc. #6120074 Report a problem | ||
Public tax history
| Year | Property taxes | Tax assessment |
|---|---|---|
| 2025 | $7,405 -15.3% | $361,838 -18% |
| 2024 | $8,745 -2.1% | $441,283 -10.6% |
| 2023 | $8,928 +3.1% | $493,492 +12.5% |
| 2022 | $8,661 | $438,568 +40% |
| 2021 | -- | $313,267 -0.7% |
| 2020 | $7,022 +3.8% | $315,350 |
| 2019 | $6,764 -1.6% | $315,350 +3.7% |
| 2018 | $6,876 | $304,191 -2.1% |
| 2017 | $6,876 +16.5% | $310,575 +1.9% |
| 2016 | $5,904 | $304,699 +13% |
| 2015 | $5,904 | $269,528 +8.6% |
| 2014 | $5,904 | $248,089 +5.9% |
| 2013 | -- | $234,288 +13.6% |
| 2012 | -- | $206,203 +29% |
| 2011 | -- | $159,789 -52.9% |
| 2010 | -- | $339,215 +689.2% |
| 2009 | -- | $42,982 +795.5% |
| 2008 | -- | $4,800 |
Find assessor info on the county website
Monthly payment
Est. payment
Payment breakdown
Explore the cost of this home by adjusting the details. Changes won't be saved.Climate risks
Neighborhood: Downtown
Nearby schools
Schools provided by the listing agent
- Elementary: Mathews
- Middle: O Henry
- High: Austin
- District: Austin ISD
Source: Unlock MLS. This data may not be complete. We recommend contacting the local school district to confirm school assignments for this home.


Similar homes
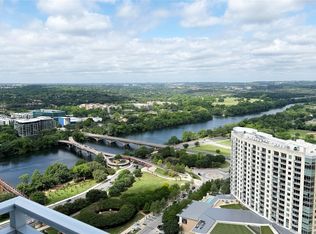
- $379,000-- bd1 ba558 sqft222 West Ave #3008, Austin, TX 78701Active
 MLS ID #3559695, Patrick Furgason, Skelly Agency. Unlock MLS
 - $399,0001 bd1 ba732 sqft360 Nueces St APT 1208, Austin, TX 78701Active
 MLS ID #8592109, Lily Clason, Compass RE Texas, LLC. Unlock MLS
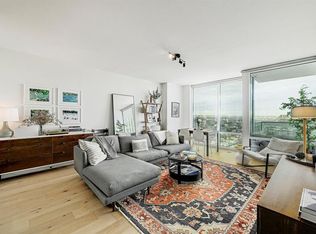
 - $475,0001 bd1 ba698 sqft300 Bowie St APT 2706, Austin, TX 78703Active
 MLS ID #1670119, Chris King, Compass RE Texas, LLC. Unlock MLS
 - $359,0001 bd1 ba637 sqft710 Colorado St APT 9E, Austin, TX 78701Active
 MLS ID #7329384, Lily Clason, Compass RE Texas, LLC. Unlock MLS
 - $275,0001 bd1 ba530 sqft901 W 9th St APT 217, Austin, TX 78703ActiveMLS ID #3838486, Kristen Scudder, Horizon Realty. Unlock MLS
- $334,9001 bd1 ba698 sqft1900 Barton Springs Rd Unit 2021, Austin, TX 78704ActiveMLS ID #5439572, Joanne Gamel, Douglas Elliman Real Estate. Unlock MLS
- $359,0001 bd1 ba756 sqft54 Rainey St APT 415, Austin, TX 78701ActiveMLS ID #1844029, Matt Cordova, Keller Williams Realty. Unlock MLS
- $349,0001 bd1 ba756 sqft54 Rainey St APT 811, Austin, TX 78701ActiveMLS ID #2641435, Joanne Flynn, Brauman Realty, Inc. Unlock MLS
- $420,0001 bd1 ba728 sqft360 Nueces St APT 1303, Austin, TX 78701ActiveMLS ID #7891460, Phil Barton, Compass RE Texas, LLC. Unlock MLS
- $330,000-- bd1 ba538 sqft1900 Barton Springs Rd Unit 4013, Austin, TX 78704ActiveMLS ID #7694472, Amy Wegner, Texas Hill Country Realty. Unlock MLS
- $410,0001 bd1 ba732 sqft360 Nueces St APT 1408, Austin, TX 78701ActiveMLS ID #3322421, Meg Burton, van Heuven Properties. Unlock MLS
- $415,0001 bd1 ba760 sqft360 Nueces St APT 1018, Austin, TX 78701ActiveMLS ID #2574099, Jonathan Gray, Sprout Realty. Unlock MLS
- $349,0001 bd1 ba735 sqft2505 Thornton Rd #2204, Austin, TX 78704ActiveMLS ID #5081690, Alex Bartram, Austin Marketing + Development. Unlock MLS
- $324,9001 bd1 ba677 sqft1900 Barton Springs Rd Unit 2003, Austin, TX 78704ActiveMLS ID #4279570, Nathan Gogo, Compass RE Texas, LLC.. Unlock MLS
- $325,0001 bd1 ba623 sqft800 Brazos St Unit 1111, Austin, TX 78701ActiveMLS ID #4696550, Audrey Romano, Moreland Properties. Unlock MLS
- $315,000-- bd1 ba449 sqft49 Navasota St #201, Austin, TX 78702ActiveMLS ID #5341053, Libby Leahy, Compass RE Texas, LLC. Unlock MLS
- $424,9001 bd1 ba743 sqft1600 Barton Springs Rd Unit 5110, Austin, TX 78704ActiveMLS ID #8818084, Greg Galindo, JBGoodwin REALTORS WL. Unlock MLS
- $425,5001 bd1 ba760 sqft360 Nueces St APT 1518, Austin, TX 78701ActiveMLS ID #6678779, Krystle Copulos, Compass RE Texas, LLC. Unlock MLS
- $450,0001 bd1 ba685 sqft222 West Ave Unit 1307, Austin, TX 78701ActiveMLS ID #5733924, Jeff Henley, Jeff Henley Broker. Unlock MLS
