Incredible Deal for this Rare Front Facing corner condo at Heritage on the Garden, Back Bay's premier full service building. This 2 plus bedroom, 2.5 bath condo features an enormous living area with 3 oversized windows overlooking the Boston Public Garden, Boston Common, and State House. It boasts custom moldings, a marble mantle fireplace, built-in wet bar, and gorgeous herringbone hardwood floors. The kitchen has Viking appliances, Canadian acorn Cabinets, & a center island with seating. The study is perfect for a TV room or home office. The expansive, bright, front facing main bedroom is on the corner w/ gorgeous builtins & an ensuite 5 piece marble bathroom. 2nd bedroom easily fits a queen sized bed with its own bathroom. Extraordinary amenities include 24-hour concierge, Major Domo, daily tea and coffee, and a dramatic 2 story resident’s library with gorgeous views. 1 deeded valet or self park garage parking and additional storage unit included.
Sold for $3,999,999
$3,999,999
300 Boylston St Unit 601, Boston, MA 02116
2beds
2,126sqft
Condominium
Built in 1988
-- sqft lot
$4,501,200 Zestimate®
$1,881/sqft
$-- Estimated rent
Home value
$4,501,200
$4.28M - $4.73M
Not available
Zestimate® history
Owner options
List your home for rent
Find your next renter with Zillow Rental Manager. Plus, with online applications, you can quickly screen prospective tenants – for free.
Refinance and save
$19,077/mo
Est. payment
Refinancing to a lower rate could help reduce your monthly payments and save thousands over the life of the loan.
$19,077/mo
Est. payment
Explore your selling options
Work with a Zillow partner agent
Leverage their expertise and Zillow's premium Showcase listings to get your home seen by more buyers.
Get startedList with your own agent
Get your home in front of millions of buyers by listing it on Zillow.
Learn how to do itSell it yourself
Take full control of how buyers see your home on Zillow by listing For Sale by Owner (FSBO).
List your homeWhat's special
Zillow last checked:
Listing updated:
Listed by:
Craig Lake Team 917-655-4160,
Compass 617-206-3333,
Craig Lake 917-655-4160
Bought with:
Kevin Cleary
RE/MAX Select Realty
Source: MLS PIN,MLS#: 73067256
Facts & features
Interior
Bedrooms & bathrooms
- Bedrooms: 2
- Bathrooms: 3
- Full bathrooms: 2
- 1/2 bathrooms: 1
Heating
- Central
Cooling
- Central Air
Features
- Has basement: No
- Number of fireplaces: 1
- Common walls with other units/homes: Corner
Interior area
- Total structure area: 2,126
- Total interior livable area: 2,126 sqft
Property
Parking
- Total spaces: 1
- Parking features: Attached
- Attached garage spaces: 1
Features
- Entry location: Unit Placement(Front)
Lot
- Size: 2,126 Square Feet
Details
- Parcel number: W:05 P:01170 S:042,3345472
- Zoning: CD
Construction
Type & style
- Home type: Condo
- Property subtype: Condominium
- Attached to another structure: Yes
Condition
- Year built: 1988
Utilities & green energy
- Sewer: Public Sewer
- Water: Public
Community & HOA
Community
- Security: Doorman, Concierge
HOA
- Amenities included: Elevator(s)
- Services included: Water, Sewer, Insurance, Security, Maintenance Structure
- HOA fee: $3,338 monthly
Location
- Region: Boston
Financial & listing details
- Price per square foot: $1,881/sqft
- Tax assessed value: $4,211,400
- Annual tax amount: $45,820
- Date on market: 10/13/2025
Price history
| Date | Event | Price |
|---|---|---|
| 9/23/2026 | Listing removed | $4,750,000$2,234/sqft |
Source: MLS PIN #73556428 Report a problem | ||
| 7/29/2026 | Listed for sale | $4,750,000+18.8%$2,234/sqft |
Source: MLS PIN #73556428 Report a problem | ||
| 1/12/2024 | Sold | $3,999,999$1,881/sqft |
Source: MLS PIN #73067256 Report a problem | ||
| 12/7/2023 | Contingent | $3,999,999$1,881/sqft |
Source: MLS PIN #73067256 Report a problem | ||
| 10/13/2023 | Price change | $3,999,999-10.9%$1,881/sqft |
Source: MLS PIN #73067256 Report a problem | ||
| 8/18/2023 | Listed for sale | $4,488,000-0.2%$2,111/sqft |
Source: MLS PIN #73067256 Report a problem | ||
| 1/2/2023 | Listed for sale | $4,499,000$2,116/sqft |
Source: MLS PIN #73067256 Report a problem | ||
| 1/1/2023 | Listing removed | $4,499,000$2,116/sqft |
Source: MLS PIN #73001090 Report a problem | ||
| 11/14/2022 | Price change | $4,499,000-10%$2,116/sqft |
Source: MLS PIN #73001090 Report a problem | ||
| 9/10/2022 | Price change | $4,999,000-5.7%$2,351/sqft |
Source: MLS PIN #73001090 Report a problem | ||
| 6/21/2022 | Listed for sale | $5,300,000+52.5%$2,493/sqft |
Source: MLS PIN #73001090 Report a problem | ||
| 11/30/2012 | Sold | $3,475,000+8.8%$1,635/sqft |
Source: LINK #136923 Report a problem | ||
| 9/28/2012 | Listing removed | $11,000$5/sqft |
Source: Otis & Ahearn - 84 Atlantic #71433234 Report a problem | ||
| 9/11/2012 | Listed for rent | $11,000+4.8%$5/sqft |
Source: Otis & Ahearn - 84 Atlantic #71433234 Report a problem | ||
| 11/7/2011 | Listing removed | $3,195,000$1,503/sqft |
Source: Otis & Ahearn - 84 Atlantic #71287590 Report a problem | ||
| 10/30/2011 | Listing removed | $10,500$5/sqft |
Source: Otis & Ahearn - 84 Atlantic #71303241 Report a problem | ||
| 10/24/2011 | Listed for rent | $10,500-4.5%$5/sqft |
Source: Otis & Ahearn - 84 Atlantic #71303241 Report a problem | ||
| 9/15/2011 | Listing removed | $11,000$5/sqft |
Source: Otis & Ahearn - 84 Atlantic #71259085 Report a problem | ||
| 9/15/2011 | Listed for sale | $3,195,000+18.3%$1,503/sqft |
Source: Otis & Ahearn - 84 Atlantic #71287590 Report a problem | ||
| 7/9/2011 | Listed for rent | $11,000$5/sqft |
Source: Otis & Ahearn - 84 Atlantic #71259085 Report a problem | ||
| 6/20/2008 | Sold | $2,700,000+178.4%$1,270/sqft |
Source: LINK #85258 Report a problem | ||
| 7/13/1988 | Sold | $970,000$456/sqft |
Source: Public Record Report a problem | ||
Public tax history
| Year | Property taxes | Tax assessment |
|---|---|---|
| 2025 | $54,030 +10.9% | $4,665,800 +4.4% |
| 2024 | $48,719 +6.7% | $4,469,600 +5.1% |
| 2023 | $45,674 -0.3% | $4,252,700 +1% |
| 2022 | $45,820 +4% | $4,211,400 +2% |
| 2021 | $44,054 +26.8% | $4,128,800 +25.5% |
| 2020 | $34,731 +3.2% | $3,288,900 +3% |
| 2019 | $33,649 +0.6% | $3,192,500 |
| 2018 | $33,457 +316.2% | $3,192,500 +5% |
| 2017 | $8,040 -75% | $3,040,400 +4% |
| 2016 | $32,159 -2.5% | $2,923,500 +7.4% |
| 2015 | $32,974 +20.6% | $2,722,900 +25.3% |
| 2014 | $27,338 +17.8% | $2,173,100 +23% |
| 2013 | $23,214 +5.6% | $1,766,700 +4.8% |
| 2012 | $21,974 +2% | $1,685,145 |
| 2011 | $21,553 +7.7% | $1,685,145 +0% |
| 2010 | $20,019 +17.3% | $1,685,100 +5% |
| 2009 | $17,060 -3.1% | $1,604,900 |
| 2008 | $17,606 -0.2% | $1,604,900 |
| 2007 | $17,638 | $1,604,900 |
Find assessor info on the county website
Neighborhood: Back Bay
Nearby homes
- $9,318,4003 bd3 ba2.5k sqft300 Boylston St UNIT 1002, Boston, MA 02116Off Market

- $4,692,4002 bd1 ba1.2k sqft300 Boylston St UNIT 1102, Boston, MA 02116Off Market
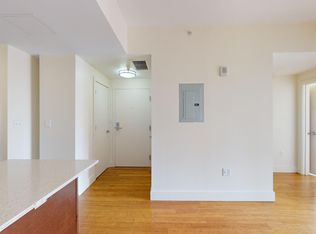
- $21,499,900-- bd-- ba-- sqft300 Boylston St BACK 1005/1006, Boston, MA 02116Off Market
- $3,761,0002 bd2 ba2.7k sqft296 Boylston St, Boston, MA 02116Off Market
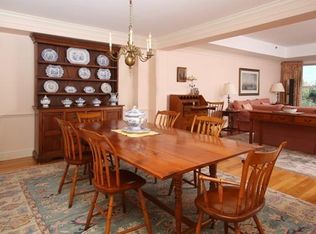
- $3,800,0002 bd3 ba2.6k sqft300 Boylston St UNIT 709, Boston, MA 02116Sold
- $4,790,0002 bd2 ba2.5k sqft300 Boylston St UNIT 906, Boston, MA 02116Sold
- $3,200,0002 bd3 ba1.8k sqft300 Boylston St UNIT 907, Boston, MA 02116Sold
- $4,500,0002 bd3 ba2.5k sqft300 Boylston St UNIT 1106, Boston, MA 02116Sold
Nearby schools
GreatSchools rating
- 8/10Josiah Quincy Elementary SchoolGrades: PK-5Distance: 0.4 mi
- 3/10Quincy Upper SchoolGrades: 6-12Distance: 0.4 mi
- NABoston Adult AcademyGrades: 11-12Distance: 0.2 mi
Get a cash offer in 3 minutes
Find out how much your home could sell for in as little as 3 minutes with a no-obligation cash offer.
Estimated market value
$4,501,200
Get a cash offer in 3 minutes
Find out how much your home could sell for in as little as 3 minutes with a no-obligation cash offer.
Estimated market value
$4,501,200
- Massachusetts
- Suffolk County
- Boston
- 02116
- Back Bay
- 300 Boylston St Unit 601
