Welcome to this charming 3-bedroom, 1.5-bath home nestled on a spacious 0.61-acre lot in a serene neighborhood in Willard School District. The property boasts a large covered lot, providing ample space for outdoor activities and relaxation. The entire perimeter is fenced in, offering both privacy and security.Upon entering, you'll be greeted by several upgrades with an open floor plan feel. The interior features two large living areas, providing flexible spaces for family gatherings, entertaining, or simply unwinding. You also have another larger area surrounding the wood burning fireplace that could be used for another living area, or dining space. The garage has been thoughtfully converted into an expansive living area, adding versatility to the floor plan. This conversion can easily be reversed if a traditional garage space is preferred. The kitchen is equipped with all the essentials and comes with appliances, including a washer, dryer, and refrigerator, making the transition into your new home seamless. The thoughtful design and layout enhance the functionality of the space, creating a comfortable and inviting atmosphere.With its blend of indoor comfort, outdoor space, covered carport, and convenient features, this home offers a wonderful opportunity for a new chapter of homeownership. Embrace the tranquility of the fenced yard, enjoy the spacious living areas, and make this property your own retreat. Welcome home to a lifestyle of comfort and convenience.
Closed
Price Unknown
300 Bray Drive, Willard, MO 65781
3beds
1,868sqft
Single Family Residence
Built in 1967
0.61 Acres Lot
$234,900 Zestimate®
$--/sqft
$1,692 Estimated rent
Home value
$234,900
$207,000 - $261,000
$1,692/mo
Zestimate® history
Owner options
List your home for rent
$1,692/mo
Rent Zestimate®
Find your next renter with Zillow Rental Manager. Plus, with online applications, you can quickly screen prospective tenants – for free.
$1,692/mo
Rent Zestimate®
Refinance and save
Refinancing to a lower rate could help reduce your monthly payments and save thousands over the life of the loan.
Explore your selling options
Work with a Zillow partner agent
Leverage their expertise and Zillow's premium Showcase listings to get your home seen by more buyers.
Get startedList with your own agent
Get your home in front of millions of buyers by listing it on Zillow.
Learn how to do itSell it yourself
Take full control of how buyers see your home on Zillow by listing For Sale by Owner (FSBO).
List your homeWhat's special
Zillow last checked:
Listing updated:
Listed by:
Ashlee R. Johnson 417-599-2400,
Coldwell Banker Lewis & Associates
Bought with:
Shari L Jones, 2014015968
Murney Associates - Nixa
Source: SOMOMLS as distributed by MLS GRID,MLS#: 60262149
Facts & features
Interior
Bedrooms & bathrooms
- Bedrooms: 3
- Bathrooms: 2
- Full bathrooms: 1
- 1/2 bathrooms: 1
Rooms
- Room types: Master Bedroom, Family Room, Living Areas (3+)
Heating
- Central, Fireplace(s), Mini-Splits, Natural Gas
Cooling
- Attic Fan, Ceiling Fan(s), Central Air, Ductless
Appliances
- Included: Electric Cooktop, Dishwasher, Disposal, Dryer, Electric Water Heater, Exhaust Fan, Free-Standing Electric Oven, Microwave, Refrigerator, Washer
- Laundry: Main Level, W/D Hookup
Features
- Internet - Cable, Laminate Counters, Walk-in Shower
- Flooring: Hardwood, Laminate, Tile
- Doors: Storm Door(s)
- Windows: Double Pane Windows, Drapes, Tilt-In Windows
- Has basement: No
- Attic: Access Only:No Stairs
- Has fireplace: Yes
- Fireplace features: Living Room, Wood Burning
Interior area
- Total structure area: 1,868
- Total interior livable area: 1,868 sqft
- Finished area above ground: 1,868
- Finished area below ground: 0
Property
Parking
- Total spaces: 1
- Parking features: Driveway
- Garage spaces: 1
- Carport spaces: 1
- Has uncovered spaces: Yes
Features
- Levels: One
- Stories: 1
- Patio & porch: Covered, Patio
- Exterior features: Rain Gutters
- Fencing: Chain Link,Other
- Has view: Yes
- View description: City
Lot
- Size: 0.61 Acres
- Dimensions: 1330 x 2000
- Features: Corner Lot, Mature Trees
Details
- Additional structures: Shed(s)
- Parcel number: 880735101004
Construction
Type & style
- Home type: SingleFamily
- Property subtype: Single Family Residence
Materials
- HardiPlank Type
- Foundation: Brick/Mortar, Crawl Space
- Roof: Asphalt
Condition
- Year built: 1967
Utilities & green energy
- Sewer: Public Sewer
- Water: Public
Community & HOA
Community
- Security: Smoke Detector(s)
- Subdivision: Willard Hills
Location
- Region: Willard
Financial & listing details
- Annual tax amount: $1,433
- Date on market: 2/28/2024
- Listing terms: Cash,Conventional,FHA,USDA/RD,VA Loan
- Road surface type: Concrete
Price history
| Date | Event | Price |
|---|---|---|
| 4/3/2024 | Sold | -- |
Source:  SOMOMLS as distributed by MLS GRID #60262149 Report a problem SOMOMLS as distributed by MLS GRID #60262149 Report a problem | ||
| 3/2/2024 | Pending sale | $220,000$118/sqft |
Source: SOMOMLS as distributed by MLS GRID #60262149 Report a problem | ||
| 2/28/2024 | Listed for sale | $220,000$118/sqft |
Source: SOMOMLS as distributed by MLS GRID #60262149 Report a problem | ||
Public tax history
Tax history is unavailable.
Neighborhood: 65781
Nearby homes
- $235,4003 bd2 ba1.3k sqft300 E Bray Dr, Willard, MO 65781Off Market
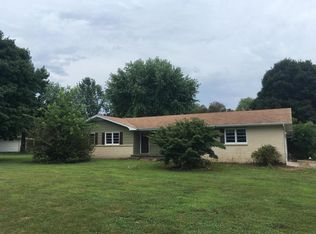
- $212,9003 bd2 ba1.4k sqft302 Bray Dr, Willard, MO 65781Off Market
- $--4 bd3 ba2k sqft701 John F Kennedy Dr, Willard, MO 65781Sold

- $--4 bd2 ba2k sqft699 John F Kennedy Dr, Willard, MO 65781Sold

- $30,0004 bd1 ba2.4k sqft701 John F Kennedy Dr, Willard, MO 65781Off Market
- $222,4003 bd2 ba1.5k sqft301 Bray Dr, Willard, MO 65781Off Market
- $209,7003 bd1 ba1.7k sqft303 Bray Dr, Willard, MO 65781Off Market
- $244,9003 bd1 ba1.4k sqft304 Bray Dr, Willard, MO 65781Off Market
Nearby schools
GreatSchools rating
- 9/10Willard North Elementary SchoolGrades: PK-4Distance: 0.8 mi
- 8/10Willard Middle SchoolGrades: 7-8Distance: 0.9 mi
- 9/10Willard High SchoolGrades: 9-12Distance: 0.8 mi
Schools provided by the listing agent
- Elementary: WD North
- Middle: Willard
- High: Willard
Source: SOMOMLS as distributed by MLS GRID. This data may not be complete. We recommend contacting the local school district to confirm school assignments for this home.
- Missouri
- Greene County
- Willard
- 65781
- 300 Bray Drive
Nearby cities
Nearby zip codes
Other Willard Topics
