Spacious 3-level end unit townhouse in sought after Rappahannock Landing community. Centrally located, less than 1 mi to I-95, 1 mi to Rt. 17 commuter lot, 2 mil Target, Starbucks and more. Loads of community amenities: common area and lawn maintenance, pool, fitness center and tot lot/playground. Lower level open foyer with powder bath and garage access. Family/Rec room opens to walkout fenced in back yard and concrete patio. Main level opens to living/family room. Dining area open to rear 16x10 deck overlooking fenced in back yard. Gourmet kitchen with island, gas cooking and pantry closet. Brand new microwave and dishwasher. Upper level boasts 3 bedroom and 2 full baths. Master bedroom has beautiful tray ceiling and a walk-in closet. 1 car garage plus driveway and open parking spaces for guests. Home is move-in ready.
Sold for $425,000
$425,000
300 Brenton Rd #14, Fredericksburg, VA 22405
3beds
1,922sqft
Townhouse
Built in 2014
-- sqft lot
$427,600 Zestimate®
$221/sqft
$2,597 Estimated rent
Home value
$427,600
$393,000 - $462,000
$2,597/mo
Zestimate® history
Owner options
List your home for rent
$2,597/mo
Rent Zestimate®
Find your next renter with Zillow Rental Manager. Plus, with online applications, you can quickly screen prospective tenants – for free.
$2,597/mo
Rent Zestimate®
Refinance and save
$2,567/mo
Est. payment
Refinancing to a lower rate could help reduce your monthly payments and save thousands over the life of the loan.
$2,567/mo
Est. payment
Explore your selling options
Work with a Zillow partner agent
Leverage their expertise and Zillow's premium Showcase listings to get your home seen by more buyers.
Get startedList with your own agent
Get your home in front of millions of buyers by listing it on Zillow.
Learn how to do itSell it yourself
Take full control of how buyers see your home on Zillow by listing For Sale by Owner (FSBO).
List your homeWhat's special
Open foyerGas cookingDining areaPantry closetTray ceilingWalk-in closetGourmet kitchen
Zillow last checked:
Listing updated:
Listed by:
Laura Johnson 540-645-8881,
HomeSmart
Bought with:
Pedro Paucar, 0225234197
Compass
Source: Bright MLS,MLS#: VAST2038828
Facts & features
Interior
Bedrooms & bathrooms
- Bedrooms: 3
- Bathrooms: 3
- Full bathrooms: 2
- 1/2 bathrooms: 1
Rooms
- Room types: Primary Bedroom, Bedroom 2, Bedroom 3, Kitchen, Family Room
Primary bedroom
- Features: Ceiling Fan(s), Flooring - Carpet, Walk-In Closet(s), Window Treatments
- Level: Upper
- Area: 224 Square Feet
- Dimensions: 16 x 14
Bedroom 2
- Features: Ceiling Fan(s), Flooring - Carpet
- Level: Upper
- Area: 110 Square Feet
- Dimensions: 11 x 10
Bedroom 3
- Features: Ceiling Fan(s), Flooring - Carpet
- Level: Upper
- Area: 100 Square Feet
- Dimensions: 10 x 10
Family room
- Features: Ceiling Fan(s), Flooring - Carpet, Window Treatments
- Level: Main
- Area: 272 Square Feet
- Dimensions: 17 x 16
Family room
- Features: Basement - Partially Finished, Flooring - Carpet, Window Treatments
- Level: Lower
- Area: 304 Square Feet
- Dimensions: 19 x 16
Kitchen
- Features: Dining Area, Flooring - HardWood, Kitchen Island, Kitchen - Gas Cooking
- Level: Main
- Area: 304 Square Feet
- Dimensions: 19 x 16
Heating
- Forced Air, Natural Gas
Cooling
- None, Electric
Appliances
- Included: Microwave, Built-In Range, Dishwasher, Disposal, Dryer, Exhaust Fan, Ice Maker, Self Cleaning Oven, Oven/Range - Gas, Refrigerator, Washer, Gas Water Heater
- Laundry: Upper Level
Features
- Ceiling Fan(s), Combination Kitchen/Dining, Family Room Off Kitchen, Open Floorplan, Kitchen - Gourmet, Kitchen Island, Kitchen - Table Space, Primary Bath(s), Walk-In Closet(s), Tray Ceiling(s)
- Flooring: Carpet, Hardwood, Wood
- Windows: Window Treatments
- Basement: Front Entrance,Full
- Has fireplace: No
Interior area
- Total structure area: 2,160
- Total interior livable area: 1,922 sqft
- Finished area above ground: 1,440
- Finished area below ground: 482
Property
Parking
- Total spaces: 3
- Parking features: Basement, Covered, Garage Faces Front, Attached, Driveway
- Attached garage spaces: 1
- Uncovered spaces: 2
Accessibility
- Accessibility features: None
Features
- Levels: Three
- Stories: 3
- Patio & porch: Deck, Patio
- Pool features: Community
- Fencing: Back Yard,Privacy
Details
- Additional structures: Above Grade, Below Grade
- Parcel number: 53K 15 14
- Zoning: R2
- Special conditions: Standard
Construction
Type & style
- Home type: Townhouse
- Architectural style: Colonial
- Property subtype: Townhouse
Materials
- Brick Front, Vinyl Siding
- Foundation: Concrete Perimeter
Condition
- Very Good
- New construction: No
- Year built: 2014
Utilities & green energy
- Sewer: Public Sewer
- Water: Public
Community & HOA
Community
- Condo and coop fee: $164 monthly
- Subdivision: Rappahannock Landing
HOA
- Has HOA: No
- Amenities included: Clubhouse, Common Grounds, Fitness Center, Pool, Tot Lots/Playground
- Services included: Common Area Maintenance, Maintenance Grounds, Management, Pool(s), Recreation Facility, Road Maintenance, Snow Removal
- HOA name: Rappahannock Landing Condo Association
Location
- Region: Fredericksburg
Financial & listing details
- Price per square foot: $221/sqft
- Tax assessed value: $321,800
- Annual tax amount: $2,918
- Date on market: 5/16/2025
- Listing agreement: Exclusive Right To Sell
- Ownership: Condominium
Price history
| Date | Event | Price |
|---|---|---|
| 6/17/2025 | Sold | $425,000+2.4%$221/sqft |
Source:  Bright MLS #VAST2038828 Report a problem Bright MLS #VAST2038828 Report a problem | ||
| 5/20/2025 | Pending sale | $415,000$216/sqft |
Source: Bright MLS #VAST2038828 Report a problem | ||
| 5/16/2025 | Listed for sale | $415,000$216/sqft |
Source: Bright MLS #VAST2038828 Report a problem | ||
Public tax history
Tax history is unavailable.
Neighborhood: 22405
Nearby homes
- $386,5003 bd2 ba1.2k sqft304 Brenton Rd, Fredericksburg, VA 22405Off Market
- $389,1003 bd3 ba1.2k sqft310 Brenton Rd, Fredericksburg, VA 22405Off Market
- $422,9003 bd2 ba1.6k sqft312 Brenton Rd, Fredericksburg, VA 22405Off Market
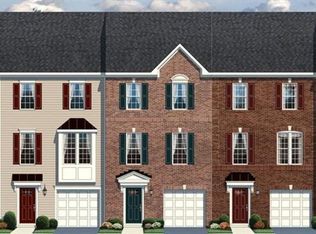
- $425,0003 bd2 ba2.1k sqft300 Brenton Rd, Fredericksburg, VA 22405Sold
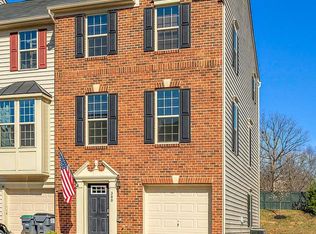
- $430,4004 bd4 ba2.2k sqft302 Brenton Rd, Fredericksburg, VA 22405Off Market
- $379,3003 bd2 ba1.2k sqft308 Brenton Rd, Fredericksburg, VA 22405Off Market
- $413,2003 bd3 ba2.2k sqft306 Brenton Rd, Fredericksburg, VA 22405Off Market
- $402,7003 bd2 ba1.4k sqft206 Brenton Rd, Fredericksburg, VA 22405Off Market
Nearby schools
GreatSchools rating
- 6/10Conway Elementary SchoolGrades: K-5Distance: 2.9 mi
- 4/10Edward E. Drew Jr. Middle SchoolGrades: 6-8Distance: 1.9 mi
- 4/10Stafford Sr. High SchoolGrades: 9-12Distance: 2.4 mi
Schools provided by the listing agent
- Elementary: Rocky Run
- Middle: Edward E. Drew
- High: Stafford
- District: Stafford County Public Schools
Source: Bright MLS. This data may not be complete. We recommend contacting the local school district to confirm school assignments for this home.
Get a cash offer in 3 minutes
Find out how much your home could sell for in as little as 3 minutes with a no-obligation cash offer.
Estimated market value
$427,600
Get a cash offer in 3 minutes
Find out how much your home could sell for in as little as 3 minutes with a no-obligation cash offer.
Estimated market value
$427,600
- Virginia
- Stafford County
- Fredericksburg
- 22405
- 300 Brenton Rd Unit 14
