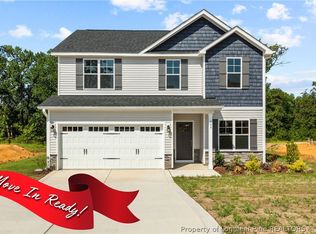
The Washington Floor Plan by Ben Stout Construction offers a perfect blend of modern design, comfort, and functionality. This spacious two-story layout features 4 bedrooms, 2.5 baths, and a versatile flex space ideal for an office or playroom. The main level highlights 9-foot smooth ceilings, luxury vinyl plank flooring, and an open-concept living and dining area that connects seamlessly to the gourmet kitchen. Enjoy shaker cabinets, granite countertops, ceramic tile backsplash, and stainless steel appliances, creating a perfect space for both cooking and entertaining. Upstairs, the primary suite provides a relaxing retreat with a walk-in closet, dual-sink quartz vanity, and a framed shower. Three additional bedrooms, a full bath, and a spacious rec room complete the second floor, offering plenty of room for everyone. Exterior features include stone accents, 30-year architectural shingles, keyless smart entry, Wi-Fi–enabled garage door opener, and a landscaped yard. Turnberry West Subdivision is right across the street from the new James A Leach Aquatic & Recreation Center with pools, sports courts, community space, children's playground, and more. Nearby, enjoy shops, dining, and golf. Only minutes to Hoke Hospital and Moore Regional Hospital. Turnberry West offers easy access to Southern Pines, Fayetteville, and Fort Bragg. Call the listing agent today to schedule a tour and secure your spot in Turnberry West! Estimated completion April 2026. Welcome home!
Sold for $344,995
$344,995
300 Brickendon Ln Lot 282, Raeford, NC 28376
4beds
2,321sqft
Single Family Residence
Built in 2026
7,840 Square Feet Lot
$345,400 Zestimate®
$149/sqft
$2,205 Estimated rent
Home value
$345,400
$328,000 - $363,000
$2,205/mo
Zestimate® history
Owner options
List your home for rent
$2,205/mo
Rent Zestimate®
Find your next renter with Zillow Rental Manager. Plus, with online applications, you can quickly screen prospective tenants – for free.
$2,205/mo
Rent Zestimate®
Refinance and save
$2,444/mo
Est. payment
Refinancing to a lower rate could help reduce your monthly payments and save thousands over the life of the loan.
$2,444/mo
Est. payment
Explore your selling options
Work with a Zillow partner agent
Leverage their expertise and Zillow's premium Showcase listings to get your home seen by more buyers.
Get startedList with your own agent
Get your home in front of millions of buyers by listing it on Zillow.
Learn how to do itSell it yourself
Take full control of how buyers see your home on Zillow by listing For Sale by Owner (FSBO).
List your homeWhat's special
Landscaped yardGourmet kitchenFramed showerStone accentsKeyless smart entryGranite countertopsLuxury vinyl plank flooring
Zillow last checked:
Listing updated:
Listed by:
TIER ONE REAL ESTATE SERVICES,
COLDWELL BANKER ADVANTAGE - YADKIN ROAD
Bought with:
THERESA PETTIE, 313062
JASON MITCHELL GROUP
Source: LPRMLS,MLS#: 756874 Originating MLS: Longleaf Pine Realtors
Originating MLS: Longleaf Pine RealtorsFacts & features
Interior
Bedrooms & bathrooms
- Bedrooms: 4
- Bathrooms: 3
- Full bathrooms: 2
- 1/2 bathrooms: 1
Heating
- Heat Pump
Cooling
- Central Air
Appliances
- Included: Dishwasher, Free-Standing Electric Range, Microwave, Stainless Steel Appliance(s), Water Heater
- Laundry: Washer Hookup, Dryer Hookup
Features
- Double Vanity, Eat-in Kitchen, Granite Counters, Kitchen Island, Kitchen/Dining Combo, Bath in Primary Bedroom, Open Concept, Open Floorplan, Smart Home, Smart Thermostat, Walk-In Closet(s), Walk-In Shower
- Flooring: Carpet, Luxury Vinyl Plank
- Basement: None
- Has fireplace: No
Interior area
- Total interior livable area: 2,321 sqft
Property
Parking
- Total spaces: 2
- Parking features: Attached, Garage
- Attached garage spaces: 2
Features
- Patio & porch: Front Porch, Patio, Porch
- Exterior features: Porch, Patio, Rain Gutters, Smart Lock(s)
Lot
- Size: 7,840 Square Feet
- Features: < 1/4 Acre
Details
- Parcel number: 494550101458
- Special conditions: None
Construction
Type & style
- Home type: SingleFamily
- Architectural style: Traditional
- Property subtype: Single Family Residence
Materials
- Vinyl Siding
Condition
- New Construction
- New construction: Yes
- Year built: 2026
Details
- Warranty included: Yes
Utilities & green energy
- Sewer: Public Sewer
- Water: Public
Community & HOA
Community
- Subdivision: Turnberry West
HOA
- Has HOA: Yes
- HOA fee: $360 annually
- HOA name: Pending
Location
- Region: Raeford
Financial & listing details
- Price per square foot: $149/sqft
- Date on market: 2/3/2026
- Cumulative days on market: 72 days
- Listing terms: Cash,New Loan
- Inclusions: N/A
- Exclusions: N/A
- Ownership: Not yet owned
Price history
| Date | Event | Price |
|---|---|---|
| 5/7/2026 | Sold | $344,995$149/sqft |
Source:  LPRMLS #756874 Report a problem LPRMLS #756874 Report a problem | ||
| 4/18/2026 | Pending sale | $344,995$149/sqft |
Source: LPRMLS #756874 Report a problem | ||
| 3/26/2026 | Price change | $344,995-1.4%$149/sqft |
Source: LPRMLS #756874 Report a problem | ||
| 2/3/2026 | Listed for sale | $349,950$151/sqft |
Source: LPRMLS #756874 Report a problem | ||
Public tax history
Tax history is unavailable.
Neighborhood: 28376
Nearby homes
- $344,9954 bd3 ba2.1k sqft404 Brickendon Ln LOT 291, Raeford, NC 28376New Construction
- $435,000-- bd3 ba3.4k sqft426 Royal Birkdale Dr, Raeford, NC 28376Off Market
- $366,1004 bd4 ba2.7k sqft412 Royal Birkdale Dr, Raeford, NC 28376Off Market
- $331,1004 bd3 ba2.2k sqft442 Royal Birkdale Dr, Raeford, NC 28376Off Market

- $349,9954 bd3 ba2.4k sqft341 Brickendon Ln LOT 316, Raeford, NC 28376New Construction
- $425,0006 bd4 ba3.3k sqft396 Royal Birkdale Dr, Raeford, NC 28376Sold
- $344,9954 bd3 ba2.1k sqft177 Brickendon Ln LOT 328, Raeford, NC 28376New Construction
- $378,4005 bd5 ba2.9k sqft380 Royal Birkdale Dr, Raeford, NC 28376Off Market
Nearby schools
GreatSchools rating
- 6/10Scurlock ElementaryGrades: PK-5Distance: 1.7 mi
- 2/10East Hoke MiddleGrades: 6-8Distance: 0.5 mi
- 10/10Sandhoke Early College High SchoolGrades: 9-12Distance: 3.2 mi
Schools provided by the listing agent
- Middle: West Hoke Middle School
- High: Hoke County High School
Source: LPRMLS. This data may not be complete. We recommend contacting the local school district to confirm school assignments for this home.
Get a cash offer in 3 minutes
Find out how much your home could sell for in as little as 3 minutes with a no-obligation cash offer.
Estimated market value
$345,400
Get a cash offer in 3 minutes
Find out how much your home could sell for in as little as 3 minutes with a no-obligation cash offer.
Estimated market value
$345,400
- North Carolina
- Hoke County
- Raeford
- 28376
- 300 Brickendon Ln Lot 282
Nearby cities
Nearby zip codes
Other Raeford Topics
