Skip main navigation
Closed
  • $395,000

    300 Brickstone Pkwy, Covington, GA 30016

    4beds
    2,936sqft
    Single Family Residence, Residential
    Built in 2017
    10,018 Square Feet Lot
    $394,400 Zestimate®
    $135/sqft
    $2,498 Estimated rent

    Home value

    $394,400

    $327,000 - $473,000

    $2,498/mo

    Zestimate® history
    Loading
    Loading...

    Owner options

    List your home for rent

    $2,498/mo

    Rent Zestimate®

    Find your next renter with Zillow Rental Manager. Plus, with online applications, you can quickly screen prospective tenants – for free.

    Learn more

    $2,498/mo

    Rent Zestimate®

    Refinance and save

    $2,902/mo

    Est. payment

    Refinancing to a lower rate could help reduce your monthly payments and save thousands over the life of the loan.

    See today's rates

    $2,902/mo

    Est. payment

    Explore your selling options

    Work with a Zillow partner agent

    Leverage their expertise and Zillow's premium Showcase listings to get your home seen by more buyers.

    Get started

    List with your own agent

    Get your home in front of millions of buyers by listing it on Zillow.

    Learn how to do it

    Sell it yourself

    Take full control of how buyers see your home on Zillow by listing For Sale by Owner (FSBO).

    List your home

    What's special

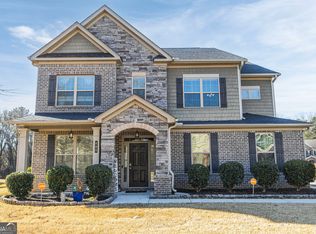
    If you are searching for a home where every detail has been thoughtfully curated for modern comfort, look no further. This 4-bedroom, 3-bathroom, 0.23 Acre Lot residence offers an exceptional layout enhanced by upgrades, creating a perfect blend of luxury and practical living. *MAIN LEVEL HIGHLIGHTS: **Guest Suite:** A bedroom and adjacent bathroom on the main floor provide perfect accommodations for visitors or multi-generational living. *Gourmet Kitchen, defined by elegant espresso cabinets, a double oven, and integrated under cabinet lighting, this kitchen is designed for both function and style. *Inviting Living Room, centered around a beautiful fireplace, creating a warm and welcoming atmosphere for relaxation and entertaining. *EXCLUSIVE FOUR-SEASON RETREAT:* Experience true indoor outdoor living in the custom-enclosed patio. Featuring innovative Eze-Breeze windows, privacy tint, and its own dedicated climate control system (A/C & humidifier), this space is perfect for year round enjoyment. It comes fully equipped with pre-installed wiring for a mounted TV and a ceiling fan. *UPPER-LEVEL SANCTUARY:* A central loft provides a flexible second living area, perfect for a media room, meditation or yoga space, play space, or lounge. The owner's suite features a luxurious en-suite bathroom with a separate spacious shower and sitting tub, a walk in linen closet, and a beautiful L-shaped clothing closet, easily used for his and hers. Two additional bedrooms on the opposite side of the house with a shared bathroom. Also upstairs, you'll find a uniquely large laundry room that includes its own walk in closet, adding incredible storage and convenience. *EXTERIOR & CURB APPEAL: *The stunning brick front exterior is enhanced by professionally installed recessed lighting, ensuring the home shines with an elegant glow day and night. This property is a rare gem that must be seen to be fully appreciated. Schedule your private tour today to experience it for yourself.

    Zillow last checked:

    Listing updated:

    Listed by:

    Coletta Daniels,

    Maximum One Greater Atlanta Realtors 770-919-8825

    Bought with:

    GAIL YAMAUCHI, 319267

    Sanders RE, LLC

    Source: FMLS GA,MLS#: 7740209MLS Logo

    Facts & features

    Interior

    Bedrooms & bathrooms
    • Bedrooms: 4
    • Bathrooms: 3
    • Full bathrooms: 3
    • Main level bathrooms: 1
    • Main level bedrooms: 1
    Rooms
    • Room types: Laundry, Loft, Office, Sun Room
    Primary bedroom
    • Features: In-Law Floorplan, Split Bedroom Plan
    • Level: In-Law Floorplan, Split Bedroom Plan
    Bedroom
    • Features: In-Law Floorplan, Split Bedroom Plan
    Primary bathroom
    • Features: Separate Tub/Shower, Soaking Tub
    Dining room
    • Features: Open Concept, Separate Dining Room
    Kitchen
    • Features: Kitchen Island, Pantry, Pantry Walk-In
    Heating
    • Central
    Cooling
    • Ceiling Fan(s), Central Air
    Appliances
    • Included: Dishwasher, Double Oven, Electric Water Heater, Microwave, Refrigerator
    • Laundry: Laundry Room, Upper Level
    Features
    • Double Vanity, Entrance Foyer, Walk-In Closet(s)
    • Flooring: Carpet, Ceramic Tile, Hardwood, Vinyl
    • Windows: None
    • Basement: None
    • Number of fireplaces: 1
    • Fireplace features: Living Room
    • Common walls with other units/homes: No Common Walls
    Interior area
    • Total structure area: 2,936
    • Total interior livable area: 2,936 sqft
    • Finished area above ground: 2,936
    • Finished area below ground: 0

    Property

    Parking
    • Parking features: Attached
    • Has attached garage: Yes
    Accessibility
    • Accessibility features: None
    Features
    • Levels: Two
    • Stories: 2
    • Patio & porch: Covered, Front Porch, Patio, Screened
    • Exterior features: Balcony, Private Yard, Rain Gutters, No Dock
    • Pool features: None
    • Spa features: None
    • Fencing: None
    • Has view: Yes
    • View description: Other
    • Waterfront features: None
    • Body of water: None
    Lot
    • Size: 10,018 Square Feet
    • Features: Level
    Details
    • Additional structures: None
    • Parcel number: 0028G00000041000
    • Other equipment: None
    • Horse amenities: None

    Construction

    Type & style
    • Home type: SingleFamily
    • Architectural style: Traditional
    • Property subtype: Single Family Residence, Residential
    Materials
    • Brick, Brick Front, Wood Siding
    • Foundation: Slab
    • Roof: Composition
    Condition
    • Resale
    • New construction: No
    • Year built: 2017

    Utilities & green energy

    • Electric: 110 Volts
    • Sewer: Public Sewer
    • Water: Public
    • Utilities for property: Electricity Available, Natural Gas Available
    Green energy
    • Energy efficient items: None
    • Energy generation: None

    Community & HOA

    Community
    • Features: Homeowners Assoc, Sidewalks, Street Lights
    • Security: Security Lights, Security System Owned, Smoke Detector(s)
    • Subdivision: Brickstone
    HOA
    • Has HOA: Yes
    • HOA fee: $475 annually
    Location
    • Region: Covington

    Financial & listing details

    • Price per square foot: $135/sqft
    • Tax assessed value: $378,600
    • Annual tax amount: $3,840
    • Date on market: 2/23/2026
    • Cumulative days on market: 17 days
    • Ownership: Other
    • Electric utility on property: Yes
    • Road surface type: Asphalt

    Price history

    DateEventPrice
    4/10/2026Sold$395,000+2.6%$135/sqft
    Source: FMLS GA #7740209 Report a problem
    3/30/2026Pending sale$385,000$131/sqft
    Source: GAMLS #10701636 Report a problem
    3/2/2026Listed for sale$385,000+6.9%$131/sqft
    Source: GAMLS #10701636 Report a problem
    2/19/2026Listing removed$359,990$123/sqft
    Source: GAMLS #10659191 Report a problem
    1/20/2026Price change$359,990-1.4%$123/sqft
    Source: GAMLS #10659191 Report a problem
    12/17/2025Listed for sale$364,990+58%$124/sqft
    Source: GAMLS #10659191 Report a problem
    8/31/2017Sold$231,035$79/sqft
    Source: Public Record Report a problem

    Public tax history

    YearProperty taxesTax assessment
    2025$2,748 -2.1%$151,440 -1.9%
    2024$2,805 -13.2%$154,320 -1.4%
    2023$3,233 +42.9%$156,560 +46.5%
    2022$2,262 +17.2%$106,880 +15.2%
    2021$1,930 -13.3%$92,760 -1.8%
    2020$2,226 +1.8%$94,480 +1.7%
    2019$2,187 -28%$92,920 +5.1%
    2018$3,036 +1281.8%$88,440 +1281.9%
    2017$220 $6,400
    Find assessor info on the county website

    Neighborhood: 30016

    Nearby schools

    GreatSchools rating
    Schools provided by the listing agent
    • Elementary: Live Oak - Newton
    • Middle: Liberty - Newton
    • High: Alcovy

    Source: FMLS GA. This data may not be complete. We recommend contacting the local school district to confirm school assignments for this home.

    Get a cash offer in 3 minutes
    Find out how much your home could sell for in as little as 3 minutes with a no-obligation cash offer.
    Estimated market value
    $394,400
    Get a cash offer in 3 minutes
    Find out how much your home could sell for in as little as 3 minutes with a no-obligation cash offer.
    Estimated market value
    $394,400