Nestled on a picturesque 1.7-acre parcel within the Bridlewood subdivision, this 2,416-square-foot home offers both privacy & breathtaking foothill views. A private gate opens to a sweeping driveway lined with fruitless olive trees, leading to a home designed for comfort and modern living. The great room, featuring engineered hardwood flooring, coved ceilings, & a cozy fireplace, overlooks a covered patio and the stunning views. The kitchen is equipped with LG appliances & a breakfast bar, with an adjacent dining area that offers easy access to a side patio that is pre-plumbed for an outdoor kitchen. A large office with foothill views and a dining room are also conveniently located near the kitchen. The home includes a primary suite with a large sitting area, access to the patio, and large windows. The primary bathroom with heated floors & towel rack, dual sinks, custom cabinetry, & a large walk-in shower & spacious walk-in closet. Two bright & spacious guest bedrooms with beautiful views share a guest bath with dual sinks & a tub/shower. Pristine grounds are a masterpiece of thoughtful landscaping & lighting. Enjoy mature oak, apple, orange, and pomegranate trees, along with table & wine grapevines, all maintained with drip & sprinkler system. Hardwired lighting highlights the entire property, from a decorative fountain & horse statue at the entry to the home. A small barn with a storage room for a quad & a yard trailer makes maintenance of the grounds a breeze. This property is a car enthusiast's dream. The attached three-car garage is wired for a 50-amp vehicle charger, while the detached 1,500-square-foot workshop/garage is a sight to behold. Featuring two large roll-up doors, an open area with ample room for multiple vehicles, & two smaller bays at the rear for car storage. An overhead pulley system makes moving heavy parts from vehicles to the workbench a breeze. Above the detached garage is a 600-square-foot cave or game room that is perfect for entertaining. It boasts a custom wood-paneled wall, an electric fireplace, & its own heating and cooling system, making it the perfect place to hang out & watch the race. Additional 400 square feet of storage space is also available on this level, perfect for holiday decorations and keepsakes. Additional features include a fully owned 28-panel solar system, making this beautiful estate both luxurious & energy-efficient. It's a truly unique property that feels private & secluded yet is still close to town.
Closed
Zestimate®
$850,000
300 Bridlewood Ln, Copperopolis, CA 95228
3beds
2,416sqft
Single Family Residence
Built in 2005
1.7 Acres Lot
$850,000 Zestimate®
$352/sqft
$2,895 Estimated rent
Home value
$850,000
$774,000 - $935,000
$2,895/mo
Zestimate® history
Owner options
List your home for rent
$2,895/mo
Rent Zestimate®
Find your next renter with Zillow Rental Manager. Plus, with online applications, you can quickly screen prospective tenants – for free.
$2,895/mo
Rent Zestimate®
Refinance and save
$5,378/mo
Est. payment
Refinancing to a lower rate could help reduce your monthly payments and save thousands over the life of the loan.
$5,378/mo
Est. payment
Explore your selling options
Work with a Zillow partner agent
Leverage their expertise and Zillow's premium Showcase listings to get your home seen by more buyers.
Get startedList with your own agent
Get your home in front of millions of buyers by listing it on Zillow.
Learn how to do itSell it yourself
Take full control of how buyers see your home on Zillow by listing For Sale by Owner (FSBO).
List your homeWhat's special
Cozy fireplaceTable and wine grapevinesPrivate gateBreakfast barCustom cabinetrySpacious walk-in closetCoved ceilings
Zillow last checked:
Listing updated:
Listed by:
Aaron Stafford DRE #01241567 209-840-1432,
Coldwell Banker Lake Tulloch
Bought with:
Stacey Silva, DRE #01369817
RE/MAX Gold - Murphys
Source: MetroList Services of CA,MLS#: 225600839Originating MLS: MetroList Services, Inc.
Facts & features
Interior
Bedrooms & bathrooms
- Bedrooms: 3
- Bathrooms: 3
- Full bathrooms: 2
- Partial bathrooms: 1
Rooms
- Room types: Master Bathroom, Master Bedroom, Bonus Room, Office, Dining Room, Storage, Great Room, Kitchen, Laundry
Primary bedroom
- Features: Sitting Room, Walk-In Closet, Outside Access, Sitting Area
Primary bathroom
- Features: Shower Stall(s), Double Vanity, Soaking Tub, Low-Flow Toilet(s), Radiant Heat, Window
Dining room
- Features: Bar, Space in Kitchen, Formal Area
Kitchen
- Features: Granite Counters, Pantry Closet
Heating
- Propane, Central, Fireplace Insert
Cooling
- Ceiling Fan(s), Central Air, Whole House Fan
Appliances
- Included: Free-Standing Gas Range, Dishwasher, Disposal, Microwave, Double Oven, Free-Standing Gas Oven
- Laundry: Laundry Room, Space For Frzr/Refr, Ground Floor, Inside Room
Features
- Flooring: Laminate, Vinyl, Wood
- Number of fireplaces: 2
- Fireplace features: Gas Log, Electric
Interior area
- Total interior livable area: 2,416 sqft
Property
Parking
- Total spaces: 6
- Parking features: Attached, Detached, RV Storage, Garage Door Opener, Garage Faces Front, Uncovered Parking Spaces 2+, Workshop in Garage, See Remarks, Driveway
- Attached garage spaces: 6
- Has uncovered spaces: Yes
Features
- Exterior features: Covered Courtyard
- Fencing: Vinyl,Full
Lot
- Size: 1.7 Acres
- Features: Auto Sprinkler F&R, Private, Grass Artificial, Landscape Back, Landscape Front, Low Maintenance
Details
- Additional structures: Second Garage, Shed(s), Storage, Workshop, Outbuilding
- Parcel number: 061065008000
- Zoning description: RR-Rural Residential
- Special conditions: Standard
Construction
Type & style
- Home type: SingleFamily
- Architectural style: Ranch
- Property subtype: Single Family Residence
Materials
- Stucco, Stone
- Foundation: Slab
- Roof: Composition
Condition
- Year built: 2005
Utilities & green energy
- Sewer: Septic System
- Water: Public
- Utilities for property: Underground Utilities, Solar
Green energy
- Energy generation: Solar
Community & HOA
Location
- Region: Copperopolis
Financial & listing details
- Price per square foot: $352/sqft
- Tax assessed value: $545,256
- Annual tax amount: $6,196
- Price range: $850K - $850K
- Date on market: 2/25/2026
- Road surface type: Paved, Asphalt
Price history
| Date | Event | Price |
|---|---|---|
| 6/18/2026 | Sold | $850,000-5.5%$352/sqft |
Source: MetroList Services of CA #225600839 Report a problem | ||
| 6/3/2026 | Pending sale | $899,000$372/sqft |
Source: MetroList Services of CA #225600839 Report a problem | ||
| 11/7/2025 | Price change | $899,000-2.8%$372/sqft |
Source: CCARMLS #202501437 Report a problem | ||
| 8/7/2025 | Listed for sale | $925,000+121.3%$383/sqft |
Source: CCARMLS #202501437 Report a problem | ||
| 12/30/2014 | Sold | $418,000-6%$173/sqft |
Source: Agent Provided Report a problem | ||
| 11/15/2014 | Pending sale | $444,800$184/sqft |
Source: CENTURY 21 M & M and Associates #140461 Report a problem | ||
| 3/12/2014 | Listed for sale | $444,800-12%$184/sqft |
Source: Century 21 Central Sierra Realty, Inc. #140461 Report a problem | ||
| 7/20/2005 | Sold | $505,500$209/sqft |
Source: Public Record Report a problem | ||
Public tax history
| Year | Property taxes | Tax assessment |
|---|---|---|
| 2025 | $6,196 +1% | $545,256 +2% |
| 2024 | $6,134 +2.1% | $534,566 +2% |
| 2023 | $6,008 +3.2% | $524,085 +2% |
| 2022 | $5,821 +1.8% | $513,810 +2% |
| 2021 | $5,720 +0.8% | $503,736 +1% |
| 2020 | $5,675 +1.4% | $498,572 +2% |
| 2019 | $5,596 +8.4% | $488,797 +8.7% |
| 2018 | $5,163 +4.3% | $449,713 +4% |
| 2017 | $4,952 +0.4% | $432,563 +2% |
| 2016 | $4,930 +1.2% | $424,082 +1.5% |
| 2015 | $4,871 | $417,713 +57% |
| 2014 | -- | $266,000 |
| 2013 | -- | $266,000 |
| 2012 | -- | $266,000 +4.7% |
| 2011 | -- | $254,000 -29.8% |
| 2010 | -- | $362,000 -9.3% |
| 2009 | -- | $399,000 -24.1% |
| 2008 | -- | $525,858 +2% |
| 2007 | -- | $515,548 +2% |
| 2006 | -- | $505,440 +2575% |
| 2005 | -- | $18,895 +96.1% |
| 2004 | -- | $9,633 |
Find assessor info on the county website
Neighborhood: 95228
Nearby homes
- $624,4003 bd2 ba2k sqft320 Bridlewood Ln, Copperopolis, CA 95228Off Market
- $640,6003 bd2 ba2k sqft262 Bridlewood Ln, Copperopolis, CA 95228Off Market
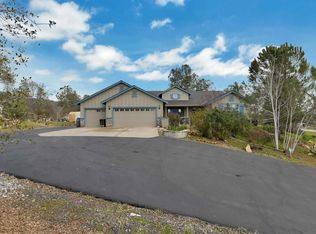
- $665,0003 bd2 ba1.8k sqft295 Bridlewood Ln, Copperopolis, CA 95228Sold
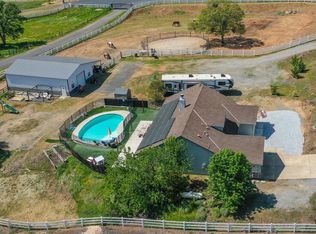
- $688,0003 bd2 ba2.7k sqft234 Bridlewood Ln, Copperopolis, CA 95228Off Market
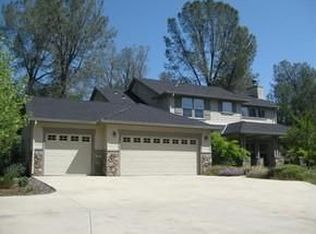
- $786,9003 bd3 ba2.4k sqft356 Bridlewood Ln, Copperopolis, CA 95228Off Market
- $604,3003 bd2 ba1.8k sqft367 Bridlewood Ln, Copperopolis, CA 95228Off Market
- $455,0003 bd2 ba2.5k sqft1143 Quill Rd, Copperopolis, CA 95228Off Market
- $617,4003 bd2 ba1.8k sqft255 Bridlewood Ln, Copperopolis, CA 95228Off Market
Nearby schools
GreatSchools rating
- 5/10Copperopolis Elementary SchoolGrades: K-6Distance: 3.3 mi
- NALearners, Empowered Academic Progress (LEAP)Grades: 4-8Distance: 9.9 mi
- 7/10Bret Harte Union High SchoolGrades: 9-12Distance: 10.4 mi


Get pre-qualified for a loan
At Zillow Home Loans, we can pre-qualify you in as little as 5 minutes with no impact to your credit score.An equal housing lender. NMLS #10287.
Sell for more on Zillow
Get a Zillow Showcase℠ listing at no additional cost and you could sell for .
$850,000
2% more
+$17,000
With Zillow Showcase(estimated)
$867,000
- California
- Calaveras County
- Copperopolis
- 95228
- 300 Bridlewood Ln
Nearby cities
Nearby zip codes
Other Copperopolis Topics
