Welcome to 300 Brittany Lane!This beautiful Salem home is located on a cul-de-sac and packed with updates and standout features. Inside, you'll find an updated kitchen with granite countertops and refreshed baths. The Luxury Vinyl Plank flooring throughout, new carpet in the bedrooms, and fresh paint make this home move-in ready.Outside, the property shines with mature landscaping that creates a welcoming first impression. The fenced-in backyard is perfect for pets and privacy. A major bonus is the attractive, detached storage building with electricity for a workshop, hobby space, or extra storage.Conveniently located near Longwood Park and downtown Salem, and with quick access to I-81, this home combines comfort, functionality, and value in one attractive package. Come visit soon! Fenced yard and storage shed with electric help you enjoy every square inch of this beautiful split foyer home on a quiet cul-de-sac in Salem with quick access to I81, Longwood Park, Roanoke College and Downtown Salem. The updated kitchen, large Recreation room and lower level bedroom/office add additional entertaining space for your enjoyment. The living room features vaulted ceilings and a spacious open feel between the kitchen, living and dining spaces. Fresh paint complements the living room. On-trend wallpaper and attractive countertops create a kitchen that is a pleasure to spend time in. This home is conveniently located, but tucked away on a quiet cul-de-sac for maximum enjoyment. Be sure to schedule your showing today!
Sold for $344,000
$344,000
300 Brittany Ln, Salem, VA 24153
4beds
2,251sqft
Single Family Residence
Built in 1990
9,147 Square Feet Lot
$345,400 Zestimate®
$153/sqft
$2,438 Estimated rent
Home value
$345,400
Estimated sales range
Not available
$2,438/mo
Zestimate® history
Owner options
List your home for rent
$2,438/mo
Rent Zestimate®
Find your next renter with Zillow Rental Manager. Plus, with online applications, you can quickly screen prospective tenants – for free.
$2,438/mo
Rent Zestimate®
Refinance and save
$2,134/mo
Est. payment
Refinancing to a lower rate could help reduce your monthly payments and save thousands over the life of the loan.
$2,134/mo
Est. payment
Explore your selling options
Work with a Zillow partner agent
Leverage their expertise and Zillow's premium Showcase listings to get your home seen by more buyers.
Get startedList with your own agent
Get your home in front of millions of buyers by listing it on Zillow.
Learn how to do itSell it yourself
Take full control of how buyers see your home on Zillow by listing For Sale by Owner (FSBO).
List your homeWhat's special
Refreshed bathsFresh paint
Zillow last checked:
Listing updated:
Listed by:
ASHLEY WAINWRIGHT DONAHUE 540-580-3547,
WAINWRIGHT & CO., REALTORS(r)
Bought with:
BRIAN R SMITH, 0225058049
RE/MAX ALL POINTS
Source: RVAR,MLS#: 926702
Facts & features
Interior
Bedrooms & bathrooms
- Bedrooms: 4
- Bathrooms: 3
- Full bathrooms: 2
- 1/2 bathrooms: 1
Primary bedroom
- Level: U
Bedroom 2
- Level: U
Bedroom 3
- Level: U
Bedroom 4
- Level: L
Dining area
- Level: U
Family room
- Level: L
Kitchen
- Level: U
Laundry
- Level: L
Living room
- Level: U
Heating
- Forced Air Gas
Cooling
- Central Air
Appliances
- Included: Dryer, Washer, Dishwasher, Electric Range, Refrigerator
Features
- Flooring: Carpet
- Has basement: Yes
Interior area
- Total structure area: 2,251
- Total interior livable area: 2,251 sqft
- Finished area above ground: 1,151
- Finished area below ground: 1,100
Property
Parking
- Total spaces: 1
- Parking features: Attached, Paved
- Has attached garage: Yes
- Covered spaces: 1
Features
- Patio & porch: Deck, Rear Porch
- Exterior features: Maint-Free Exterior
- Fencing: Fenced
- Has view: Yes
Lot
- Size: 9,147 Square Feet
- Features: Cul-De-Sac, Gentle Sloping, Level
Details
- Parcel number: 72415
Construction
Type & style
- Home type: SingleFamily
- Property subtype: Single Family Residence
Materials
- Brick, Vinyl
Condition
- Completed
- Year built: 1990
Utilities & green energy
- Electric: 7 Phase
- Sewer: Public Sewer
Community & HOA
Community
- Subdivision: Brittany Woods
HOA
- Has HOA: No
Location
- Region: Salem
Financial & listing details
- Price per square foot: $153/sqft
- Tax assessed value: $251,800
- Annual tax amount: $1,485
- Date on market: 4/23/2026
Price history
| Date | Event | Price |
|---|---|---|
| 6/15/2026 | Sold | $344,000-0.3%$153/sqft |
Source:  RVAR #926702 Report a problem RVAR #926702 Report a problem | ||
| 5/12/2026 | Pending sale | $345,000$153/sqft |
Source: RVAR #926702 Report a problem | ||
| 4/23/2026 | Listed for sale | $345,000+97.7%$153/sqft |
Source: RVAR #926702 Report a problem | ||
| 12/20/2013 | Listing removed | $174,500$78/sqft |
Source: Wainwright & Co. Realtors Report a problem | ||
| 8/2/2013 | Listed for sale | $174,500$78/sqft |
Source: Wainwright & Co. Realtors #795333 Report a problem | ||
Public tax history
| Year | Property taxes | Tax assessment |
|---|---|---|
| 2025 | $2,971 +5.7% | $251,800 +7.5% |
| 2024 | $2,810 +14.6% | $234,200 +14.6% |
| 2023 | $2,452 +7.9% | $204,300 +7.9% |
| 2022 | $2,272 +11% | $189,300 +11% |
| 2021 | $2,047 +1.9% | $170,600 +1.9% |
| 2020 | $2,010 +3.5% | $167,500 +1.8% |
| 2019 | $1,941 +3.3% | $164,500 +3.3% |
| 2018 | $1,880 +0.9% | $159,300 +0.9% |
| 2017 | $1,863 | $157,900 |
| 2016 | $1,863 -1.1% | $157,900 -1.1% |
| 2015 | $1,883 | $159,600 |
| 2014 | $1,883 | $159,600 |
| 2012 | -- | $159,600 |
| 2011 | -- | $159,600 +1.3% |
| 2010 | -- | $157,600 |
| 2008 | -- | -- |
| 2007 | -- | -- |
| 2006 | -- | -- |
| 2005 | -- | -- |
| 2004 | -- | -- |
| 2003 | -- | -- |
| 2002 | -- | $112,700 |
| 2001 | -- | $112,700 |
Find assessor info on the county website
Neighborhood: 24153
Nearby homes
- $390,4003 bd3 ba1.9k sqft302 Brittany Ln, Salem, VA 24153Off Market
- $435,0003 bd2 ba1.8k sqft708 Bradford Cir, Salem, VA 24153Sold
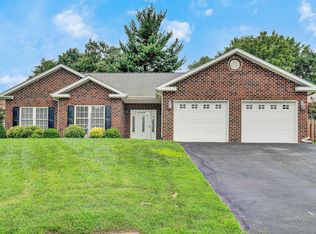
- $332,0003 bd2 ba1.6k sqft301 Brittany Ln, Salem, VA 24153Off Market
- $252,4003 bd2 ba1k sqft232 Monroe Ln, Salem, VA 24153Off Market
- $311,8003 bd2 ba1.2k sqft304 Brittany Ln, Salem, VA 24153Off Market
- $338,7003 bd3 ba1.1k sqft303 Brittany Ln, Salem, VA 24153Off Market
- $354,2003 bd2 ba1.6k sqft229 Monroe Ln, Salem, VA 24153Off Market
- $500,0004 bd3 ba2.9k sqft706 Bradford Cir, Salem, VA 24153Pending
Nearby schools
GreatSchools rating
- 8/10G.W. Carver Elementary SchoolGrades: PK-5Distance: 0.9 mi
- 7/10Andrew Lewis Middle SchoolGrades: 6-8Distance: 0.9 mi
- 7/10Salem High SchoolGrades: 9-12Distance: 1.7 mi
Schools provided by the listing agent
- Elementary: G. W. Carver
- Middle: Andrew Lewis
- High: Salem High
Source: RVAR. This data may not be complete. We recommend contacting the local school district to confirm school assignments for this home.


Get pre-qualified for a loan
At Zillow Home Loans, we can pre-qualify you in as little as 5 minutes with no impact to your credit score.An equal housing lender. NMLS #10287.
Sell for more on Zillow
Get a Zillow Showcase℠ listing at no additional cost and you could sell for .
$345,400
2% more
+$6,908
With Zillow Showcase(estimated)
$352,308
- Virginia
- Salem City
- Salem
- 24153
- 300 Brittany Ln
Nearby cities
Nearby zip codes
Other Salem Topics
