Skip main navigation
Sold for $373,000
  • $373,000

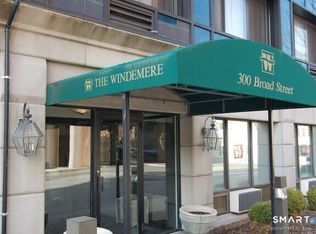
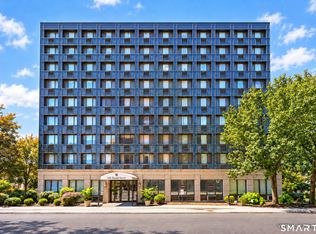
    300 Broad Street #402, Stamford, CT 06901

    2beds
    868sqft
    Condominium
    Built in 1977
    -- sqft lot
    $396,600 Zestimate®
    $430/sqft
    $2,864 Estimated rent

    Home value

    $396,600

    $357,000 - $444,000

    $2,864/mo

    Zestimate® history
    Loading
    Loading...

    Owner options

    List your home for rent

    $2,864/mo

    Rent Zestimate®

    Find your next renter with Zillow Rental Manager. Plus, with online applications, you can quickly screen prospective tenants – for free.

    Learn more

    $2,864/mo

    Rent Zestimate®

    Refinance and save

    $3,338/mo

    Est. payment

    Refinancing to a lower rate could help reduce your monthly payments and save thousands over the life of the loan.

    See today's rates

    $3,338/mo

    Est. payment

    Explore your selling options

    Work with a Zillow partner agent

    Leverage their expertise and Zillow's premium Showcase listings to get your home seen by more buyers.

    Get started

    List with your own agent

    Get your home in front of millions of buyers by listing it on Zillow.

    Learn how to do it

    Sell it yourself

    Take full control of how buyers see your home on Zillow by listing For Sale by Owner (FSBO).

    List your home

    What's special

    Enjoy convenient in-town living in this bright and updated corner unit featuring southern exposure and sweeping views of the city. Ideally located just moments from trains, highways, shopping, and restaurants, this apartment offers the perfect balance of accessibility and comfort. The interior has been thoughtfully renovated with new flooring and elegant crown molding throughout. The open floor plan is ideal for entertaining, and the galley-style kitchen is equipped with granite countertops, a new dishwasher, and an in-unit washer and dryer for ultimate convenience. Both full bathrooms have been beautifully renovated to reflect a clean, modern aesthetic. The primary bedroom benefits from both southern and eastern exposures, providing abundant natural light. It features an en-suite bath along with a spacious walk-in closet outfitted with custom shelving. The second bedroom is also well-sized and is served by a renovated full hallway bath. Additional features include an indoor parking garage with tandem space for two cars, a fitness center, a terrace with BBQ grills, and a live-in superintendent. This residence offers a rare opportunity to live in a modernized, well-maintained building with top-tier amenities, all in a prime location. Move in/out fee. A/C's are working but sold as-is.

    Zillow last checked:

    Listing updated:

    Listed by:

    Geo Crume 203-692-5915,

    Keller Williams Prestige Prop. 203-327-6700,

    Adam Wagner 203-258-3175,

    Keller Williams Prestige Prop.

    Bought with:

    Maureen A. Kitson, RES.0807978

    William Pitt Sotheby's Int'l

    Source: Smart MLS,MLS#: 24099919MLS Logo

    Facts & features

    Interior

    Bedrooms & bathrooms
    • Bedrooms: 2
    • Bathrooms: 2
    • Full bathrooms: 2
    Primary bedroom
    • Features: Remodeled
    • Level: Main
    Bedroom
    • Level: Main
    Bathroom
    • Features: Remodeled
    • Level: Main
    Kitchen
    • Level: Main
    Living room
    • Level: Main
    Heating
    • Forced Air, Electric
    Cooling
    • Wall Unit(s)
    Appliances
    • Included: Electric Cooktop, Microwave, Refrigerator, Dishwasher, Washer, Dryer, Water Heater
    • Laundry: Main Level
    Features
    • Elevator
    • Basement: None
    • Attic: None
    • Has fireplace: No
    • Common walls with other units/homes: End Unit
    Interior area
    • Total structure area: 868
    • Total interior livable area: 868 sqft
    • Finished area above ground: 868

    Property

    Parking
    • Total spaces: 2
    • Parking features: Tandem, Attached, Assigned
    • Attached garage spaces: 2
    Features
    • Stories: 1
    • Patio & porch: Patio
    • Exterior features: Lighting
    • Has view: Yes
    • View description: City
    • Waterfront features: Beach Access
    Lot
    • Features: Corner Lot
    Details
    • Parcel number: 2543423
    • Zoning: CL

    Construction

    Type & style
    • Home type: Condo
    • Architectural style: Ranch
    • Property subtype: Condominium
    • Attached to another structure: Yes
    Materials
    • Aluminum Siding
    Condition
    • New construction: No
    • Year built: 1977

    Utilities & green energy

    • Sewer: Public Sewer
    • Water: Public

    Community & HOA

    Community
    • Features: Medical Facilities, Park, Near Public Transport, Shopping/Mall
    • Subdivision: Mid City
    HOA
    • Has HOA: Yes
    • Amenities included: Elevator(s), Exercise Room/Health Club, Management
    • Services included: Maintenance Grounds, Trash, Snow Removal, Hot Water, Water, Sewer, Insurance
    • HOA fee: $799 monthly
    Location
    • Region: Stamford

    Financial & listing details

    • Price per square foot: $430/sqft
    • Tax assessed value: $203,620
    • Annual tax amount: $4,871
    • Date on market: 5/30/2025

    Price history

    DateEventPrice
    7/23/2025Sold$373,000+1.1%$430/sqft
    Source: Smart MLS #24099919 Report a problem
    6/17/2025Pending sale$369,000$425/sqft
    Source: Smart MLS #24099919 Report a problem
    6/5/2025Listed for sale$369,000+36.7%$425/sqft
    Source: Smart MLS #24099919 Report a problem
    3/21/2016Sold$270,000-20.6%$311/sqft
    Source: Smart MLS #99130240 Report a problem
    7/25/2007Sold$340,000$392/sqft
    Source: Smart MLS #98333284 Report a problem

    Public tax history

    Tax history is unavailable.

    Neighborhood: Downtown

    Nearby schools

    GreatSchools rating
    Get pre-qualified for a loan
    At Zillow Home Loans, we can pre-qualify you in as little as 5 minutes with no impact to your credit score.

    An equal housing lender. NMLS #10287.

    Sell for more on Zillow
    Get a Zillow Showcase℠ listing at no additional cost and you could sell for .
    $396,600
    2% more
    +$7,932
    With Zillow Showcase(estimated)
    $404,532