Skip main navigation
Active
  • Price cut: $10K (5/16)
    $539,900

    300 Broadway N APT 204, Fargo, ND 58102

    2beds
    1,486sqft
    : 
    Loading
    Get pre-qualified
    (CC) High Rise (4+ Levels)
    Built in 2007
    -- sqft lot
    $534,800 Zestimate®
    $363/sqft
    $661/mo HOA

    What's special

    Custom built-in bookcasesItalian travertine tile backsplashConcealed murphy bedFossil-embedded stone countertopsDesignated pet relief areaElevated finishesCoordinating fossil-stone vanity
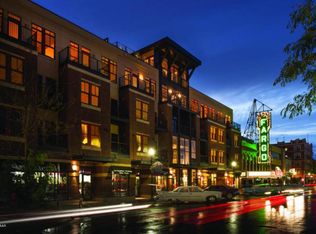
    This distinctive downtown Fargo condo blends architectural character with elevated finishes in a location surrounded by some of the city’s best dining, shopping, and entertainment. Connected directly to the historic Fargo Theatre, residents enjoy the rare convenience of accessing the theater without ever going outside. Inside, the condo showcases a carefully curated blend of architectural character and custom design details. The open living space is flooded with natural light from windows overlooking Broadway, while the private balcony offers a front-row view of the energy and atmosphere of downtown below. Historic reclaimed solid maple flooring carries throughout the condo, adding warmth and connection to the building’s urban setting. A dramatic glass block feature wall and custom built-in bookcases create a living area that feels both sophisticated and inviting. The kitchen was designed to impress, featuring deep blue “Von Gogh” Brazilian stone countertops, an oversized island built for entertaining, and an Italian travertine tile backsplash that adds rich texture and timeless appeal. In the primary suite, a walk-through closet leads to a beautifully finished bathroom with a tiled shower and fossil-embedded stone countertops that continue the home’s custom design aesthetic. The second bedroom offers exceptional flexibility with custom built-ins, a dedicated desk area, and a concealed Murphy bed for overnight guests. Its private en-suite bath includes a tiled tub surround and coordinating fossil-stone vanity. Additional amenities include in-unit laundry, a secure storage room, heated underground parking, and access to a resident car wash and vacuum station. This pet-friendly building also features a designated pet relief area. With its one-of-a-kind finishes, architectural details, and unbeatable downtown location, this condo offers a truly unique opportunity to experience urban living in the heart of Fargo.
    61 days
    |
    202
    |
    2
    |

    Zillow last checked:

    Listing updated:

    Listed by:

    Nathan Larson 701-899-1145,

    Park Co., REALTORS® 701-237-5031

    Source: NorthstarMLS as distributed by MLS GRID,MLS#: 7074258MLS Logo

    Loading...

      Facts & features

      Interior

      Bedrooms & bathrooms
      • Bedrooms: 2
      • Bathrooms: 2
      • Full bathrooms: 1
      • 3/4 bathrooms: 1
      Bedroom
      • Level: Main
      Bedroom 2
      • Level: Main
      Bathroom
      • Level: Main
      Bathroom
      • Level: Main
      Deck
      • Level: Main
      Dining room
      • Level: Main
      Garage
      • Level: Basement
      Kitchen
      • Level: Main
      Laundry
      • Level: Main
      Living room
      • Level: Main
      Storage
      • Level: Basement
      Heating
      • Forced Air
      Cooling
      • Central Air
      Appliances
      • Included: Cooktop, Dishwasher, Dryer, Electric Water Heater, Microwave, Refrigerator, Stainless Steel Appliance(s), Wall Oven, Washer
      • Laundry: Main Level, In Unit
      Features
      • Basement: Shared Access,Storage Space
      • Has fireplace: No
      Interior area
      • Total structure area: 1,486
      • Total interior livable area: 1,486 sqft
      • Finished area above ground: 1,486
      • Finished area below ground: 0

      Property

      Parking
      • Total spaces: 1
      • Parking features: Heated Garage, Underground
      • Garage spaces: 1
      Accessibility
      • Accessibility features: Accessible Elevator Installed
      Features
      • Levels: One
      • Stories: 1
      • Patio & porch: Covered
      Lot
      • Size: 0.44 Acres
      • Dimensions: 138 x 140
      Details
      • Foundation area: 1486
      • Parcel number: 01839700010016
      • Zoning description: Residential-Multi-Family

      Construction

      Type & style
      • Home type: Condo
      • Property subtype: (CC) High Rise (4+ Levels)
      • Attached to another structure: Yes
      Materials
      • Concrete
      • Roof: Flat
      Condition
      • New construction: No
      • Year built: 2007

      Utilities & green energy

      • Electric: Circuit Breakers
      • Gas: Electric
      • Sewer: City Sewer/Connected
      • Water: City Water/Connected

      Community & HOA

      Community
      • Security: Fire Sprinkler System
      • Subdivision: Burgum Add
      HOA
      • Has HOA: Yes
      • Amenities included: Car Wash, Elevator(s), Fire Sprinkler System, Security Building
      • Services included: Maintenance Structure, Controlled Access, Maintenance Grounds, Professional Mgmt, Sanitation, Sewer, Snow Removal, Water
      • HOA fee: $661 monthly
      • HOA name: RPS Management
      • HOA phone: 218-233-9223
      Location
      • Region: Fargo

      Financial & listing details

      • Price per square foot: $363/sqft
      • Tax assessed value: $603,400
      • Annual tax amount: $6,178
      • Date on market: 5/16/2026
      • Cumulative days on market: 386 days

        Estimated market value

        $534,800

        $508,000 - $562,000

        $1,861/mo

        Price history

        DateEventPrice
        5/16/2026Price change$539,900-1.8%$363/sqft
        Source: NorthstarMLS as distributed by MLS GRID #7074258 Report a problem
        5/14/2025Price change$549,900-5.2%$370/sqft
        Source: NorthstarMLS as distributed by MLS GRID #6720993 Report a problem
        5/3/2024Price change$579,900-3.3%$390/sqft
        Source: FMARMLS #6524026 Report a problem
        4/16/2024Price change$599,900-4.8%$404/sqft
        Source: FMARMLS #6520267 Report a problem
        3/27/2024Listed for sale$629,900-3.1%$424/sqft
        Source: FMARMLS #7426975 Report a problem
        3/25/2024Listing removed--
        Source: FMARMLS #23-5349 Report a problem
        3/12/2024Price change$649,900-4.4%$437/sqft
        Source: FMARMLS #23-5349 Report a problem
        11/27/2023Price change$679,900-2.8%$458/sqft
        Source: FMARMLS #23-5349 Report a problem
        9/13/2023Price change$699,500-2.2%$471/sqft
        Source: FMARMLS #23-2949 Report a problem
        7/28/2023Price change$715,000-2%$481/sqft
        Source: FMARMLS #23-2949 Report a problem
        7/2/2023Listed for sale$729,900$491/sqft
        Source: FMARMLS #23-2949 Report a problem

        Public tax history

        YearProperty taxesTax assessment
        2024$7,217 -2.8%$603,400 +3%
        2023$7,428 +12.1%$585,800 +14%
        2022$6,624 +7%$513,900 +5%
        2021$6,193 +1.3%$489,400
        2020$6,112 -3.8%$489,400 +1.3%
        2019$6,355 +1.3%$482,900
        2018$6,272 +8.2%$482,900 +114%
        2017$5,798 +3137.7%$225,650 +2869.1%
        2016$179 +58.3%$7,600 +68.9%
        2015$113 -2.5%$4,500 -97.5%
        2014$116 -0.1%$181,600 +3935.6%
        2013$116 -25%$4,500
        2012$155 -96.9%$4,500 -96.8%
        2011$4,962 $142,550
        Find assessor info on the county website

        Monthly payment

        Est. payment

        Payment breakdown

        Explore the cost of this home by adjusting the details. Changes won't be saved.
        All calculations are estimates and provided by Zillow, Inc. for informational purposes only. Actual amounts may vary.
        HOA fees may include property taxes on listings classified as Co-Ops. Contact the listing agent and/or owner for fee details.
        Mortgage interest rates are dependent on a number of factors, including credit score, down payment, and repayment length. Interest rate data provided by Zillow Group Marketplace, Inc. as of 1/1/1970 from various mortgage lenders with which we have lead or other similar arrangements; the Estimated Payment is an average of those rates.
        See how much you could borrow to make a competitive offer.

        Climate risks

        Neighborhood: Downtown

        Getting around

        94 / 100
        Walker's Paradise
        43 / 100
        Some Transit
        82 / 100
        Very Bikeable

        Nearby schools

        GreatSchools rating

        A local agent can set up tours, give advice and negotiate with sellers.

        A local lender can help you make sure your offer is ready when you are.

        Browse local experts

        Similar homes