Welcome to a truly exceptional property, offering abundant space and versatility in the sought-after New Britain Township. Nestled in a welcoming private cul-de-sac community, this home combines indoor and outdoor living in an exquisite way, perfect for those who enjoy both entertaining and unwinding. With three stories of living space plus a finished lower level adding 1,300 square feet, this home boasts a total of 7,000 square feet, providing ample room for all your needs. Here's a glimpse of what this remarkable property has to offer: This home embodies elegance and convenience, featuring a circular driveway with generous parking. The grand entrance makes a striking impression with a spacious foyer and stately staircase that sets the tone for the entire residence. Enjoy a formal study for work or quiet reflection, a refined living room, and a dining room ideal for hosting. The family room, with a fireplace and picture windows, flows seamlessly to a covered patio, creating an ideal blend of comfort and outdoor charm. The 2 story, sunlit breakfast area adds warmth to your mornings, while the kitchen, designed with stainless steel appliances, premium finishes, and ample counter space, is the heart of the home. A spacious laundry/mud room adds convenience with a pet-friendly dog bath, making daily routines a breeze. The luxurious master suite offers a private sitting area and an ensuite bath, while three additional bedrooms, two bathrooms, and a versatile flex room provide space for all your needs. The third-floor bonus room (40'x18') is a rare feature, adding extra dimension and flexibility to the home. The lower level serves as an entertainment haven with a media room for movie nights, gaming, and relaxation. Additionally, an exercise room, sauna, and full bathroom create a personal wellness retreat. The lower-level family room, with outdoor access, enhances versatility and convenience. Outdoors, this property shines with over two acres of lush land, an inviting inground pool, and a relaxing covered porch, making it the ultimate space for both leisure and expansion. Schedule your appointment today before this one is gone!
Sold for $1,297,500
$1,297,500
300 Brookside Ct, Chalfont, PA 18914
4beds
7,002sqft
Single Family Residence
Built in 2004
2.19 Acres Lot
$1,335,600 Zestimate®
$185/sqft
$6,444 Estimated rent
Home value
$1,335,600
$1.24M - $1.44M
$6,444/mo
Zestimate® history
Owner options
List your home for rent
$6,444/mo
Rent Zestimate®
Find your next renter with Zillow Rental Manager. Plus, with online applications, you can quickly screen prospective tenants – for free.
$6,444/mo
Rent Zestimate®
Refinance and save
$6,729/mo
Est. payment
Refinancing to a lower rate could help reduce your monthly payments and save thousands over the life of the loan.
$6,729/mo
Est. payment
Explore your selling options
Work with a Zillow partner agent
Leverage their expertise and Zillow's premium Showcase listings to get your home seen by more buyers.
Get startedList with your own agent
Get your home in front of millions of buyers by listing it on Zillow.
Learn how to do itSell it yourself
Take full control of how buyers see your home on Zillow by listing For Sale by Owner (FSBO).
List your homeWhat's special
Inground poolPremium finishesPrivate sitting areaThird-floor bonus roomLush landPrivate cul-de-sac communitySunlit breakfast area
Zillow last checked:
Listing updated:
Listed by:
Al Ferraguti 267-784-8276,
Keller Williams Real Estate-Montgomeryville,
Listing Team: The Red Sign Network
Bought with:
Megan Schmid, RS331881
Iron Valley Real Estate Doylestown
Source: Bright MLS,MLS#: PABU2104932
Facts & features
Interior
Bedrooms & bathrooms
- Bedrooms: 4
- Bathrooms: 5
- Full bathrooms: 4
- 1/2 bathrooms: 1
- Main level bathrooms: 1
Rooms
- Room types: Living Room, Dining Room, Primary Bedroom, Sitting Room, Bedroom 2, Bedroom 3, Bedroom 4, Kitchen, Library, Foyer, Breakfast Room, Study, Exercise Room, Great Room, Laundry, Recreation Room, Storage Room, Media Room, Bonus Room, Primary Bathroom, Full Bath, Half Bath
Primary bedroom
- Features: Attached Bathroom, Flooring - Carpet, Primary Bedroom - Sitting Area, Walk-In Closet(s), Crown Molding, Ceiling Fan(s)
- Level: Upper
- Area: 336 Square Feet
- Dimensions: 24 x 14
Bedroom 2
- Features: Flooring - Carpet, Walk-In Closet(s), Ceiling Fan(s)
- Level: Upper
- Area: 196 Square Feet
- Dimensions: 14 x 14
Bedroom 3
- Features: Flooring - Carpet, Ceiling Fan(s)
- Level: Upper
- Area: 196 Square Feet
- Dimensions: 14 x 14
Bedroom 4
- Features: Flooring - Carpet, Walk-In Closet(s), Ceiling Fan(s)
- Level: Upper
- Area: 196 Square Feet
- Dimensions: 14 x 14
Primary bathroom
- Features: Cathedral/Vaulted Ceiling, Flooring - Ceramic Tile, Soaking Tub, Skylight(s)
- Level: Upper
- Area: 168 Square Feet
- Dimensions: 14 x 12
Bonus room
- Features: Flooring - Carpet, Ceiling Fan(s)
- Level: Upper
- Area: 187 Square Feet
- Dimensions: 17 x 11
Breakfast room
- Features: Dining Area, Flooring - Ceramic Tile
- Level: Main
- Area: 169 Square Feet
- Dimensions: 13 x 13
Dining room
- Features: Chair Rail, Crown Molding, Formal Dining Room, Flooring - Solid Hardwood
- Level: Main
- Area: 224 Square Feet
- Dimensions: 14 x 16
Exercise room
- Features: Flooring - Carpet
- Level: Lower
- Area: 350 Square Feet
- Dimensions: 25 x 14
Foyer
- Features: Flooring - Solid Hardwood
- Level: Main
- Area: 144 Square Feet
- Dimensions: 16 x 9
Other
- Features: Jack and Jill Bathroom, Flooring - Ceramic Tile, Double Sink, Countertop(s) - Solid Surface
- Level: Upper
Other
- Features: Flooring - Ceramic Tile
- Level: Upper
- Area: 35 Square Feet
- Dimensions: 5 x 7
Other
- Level: Lower
Great room
- Features: Flooring - Carpet
- Level: Lower
- Area: 476 Square Feet
- Dimensions: 34 x 14
Great room
- Features: Fireplace - Gas, Flooring - Carpet, Ceiling Fan(s), Crown Molding, Built-in Features
- Level: Main
- Area: 468 Square Feet
- Dimensions: 26 x 18
Half bath
- Features: Flooring - Ceramic Tile
- Level: Main
- Area: 30 Square Feet
- Dimensions: 5 x 6
Kitchen
- Features: Granite Counters, Dining Area, Flooring - Ceramic Tile, Kitchen Island, Eat-in Kitchen, Kitchen - Propane Cooking, Pantry, Breakfast Room, Double Sink
- Level: Main
- Area: 308 Square Feet
- Dimensions: 22 x 14
Laundry
- Features: Flooring - Ceramic Tile
- Level: Main
- Area: 104 Square Feet
- Dimensions: 13 x 8
Library
- Features: Flooring - Solid Hardwood, Ceiling Fan(s)
- Level: Upper
- Area: 132 Square Feet
- Dimensions: 11 x 12
Living room
- Features: Crown Molding, Flooring - Solid Hardwood
- Level: Main
- Area: 252 Square Feet
- Dimensions: 18 x 14
Media room
- Features: Built-in Features, Flooring - Carpet
- Level: Lower
- Area: 216 Square Feet
- Dimensions: 18 x 12
Recreation room
- Features: Flooring - Carpet, Attic - Walk-Up, Ceiling Fan(s)
- Level: Upper
- Area: 720 Square Feet
- Dimensions: 40 x 18
Sitting room
- Features: Flooring - Carpet, Ceiling Fan(s), Crown Molding
- Level: Upper
- Area: 196 Square Feet
- Dimensions: 14 x 14
Storage room
- Level: Lower
Study
- Features: Flooring - Solid Hardwood
- Level: Main
- Area: 182 Square Feet
- Dimensions: 13 x 14
Heating
- Forced Air, Propane
Cooling
- Central Air, Electric
Appliances
- Included: Microwave, Built-In Range, Cooktop, Dishwasher, Exhaust Fan, Double Oven, Self Cleaning Oven, Oven, Range Hood, Refrigerator, Stainless Steel Appliance(s), Surface Unit, Water Heater, Central Vacuum
- Laundry: Main Level, Laundry Room
Features
- Additional Stairway, Breakfast Area, Ceiling Fan(s), Central Vacuum, Chair Railings, Combination Kitchen/Dining, Crown Molding, Dining Area, Family Room Off Kitchen, Floor Plan - Traditional, Eat-in Kitchen, Kitchen - Gourmet, Kitchen Island, Kitchen - Table Space, Pantry, Primary Bath(s), Recessed Lighting, Sauna, Sound System, Bathroom - Stall Shower, Wainscotting, Walk-In Closet(s)
- Flooring: Ceramic Tile, Hardwood, Carpet, Wood
- Doors: Sliding Glass, Insulated, French Doors
- Windows: Double Hung
- Basement: Exterior Entry,Sump Pump,Side Entrance,Interior Entry,Heated,Partial,Partially Finished,Windows
- Number of fireplaces: 1
- Fireplace features: Gas/Propane
Interior area
- Total structure area: 7,002
- Total interior livable area: 7,002 sqft
- Finished area above ground: 5,699
- Finished area below ground: 1,303
Property
Parking
- Total spaces: 3
- Parking features: Garage Faces Side, Garage Door Opener, Inside Entrance, Circular Driveway, Asphalt, Attached, Driveway
- Attached garage spaces: 3
- Has uncovered spaces: Yes
- Details: Garage Sqft: 600
Accessibility
- Accessibility features: None
Features
- Levels: Three
- Stories: 3
- Patio & porch: Patio, Roof
- Exterior features: Lighting
- Has private pool: Yes
- Pool features: Private
- Spa features: Bath
- Fencing: Aluminum
- Has view: Yes
- View description: Trees/Woods
Lot
- Size: 2.19 Acres
- Features: Adjoins - Open Space, Backs to Trees, Cul-De-Sac, Front Yard, Irregular Lot, Landscaped, Private, Rear Yard, Corner Lot/Unit
Details
- Additional structures: Above Grade, Below Grade
- Parcel number: 26005015012
- Zoning: RR
- Special conditions: Standard
Construction
Type & style
- Home type: SingleFamily
- Architectural style: Colonial
- Property subtype: Single Family Residence
Materials
- Frame
- Foundation: Permanent
- Roof: Asphalt
Condition
- Excellent
- New construction: No
- Year built: 2004
Utilities & green energy
- Electric: 200+ Amp Service
- Sewer: Public Sewer
- Water: Public
Community & HOA
Community
- Security: Fire Sprinkler System
- Subdivision: Brookside Manor Es
HOA
- Has HOA: No
Location
- Region: Chalfont
- Municipality: NEW BRITAIN TWP
Financial & listing details
- Price per square foot: $185/sqft
- Tax assessed value: $73,050
- Annual tax amount: $12,514
- Date on market: 9/12/2025
- Listing agreement: Exclusive Agency
- Listing terms: Cash,Conventional
- Inclusions: Washer, Dryer, Kitchen Fridge, Wine Fridge
- Ownership: Fee Simple
Price history
| Date | Event | Price |
|---|---|---|
| 12/5/2025 | Sold | $1,297,500-3.9%$185/sqft |
Source:  Bright MLS #PABU2104932 Report a problem Bright MLS #PABU2104932 Report a problem | ||
| 10/4/2025 | Pending sale | $1,350,000$193/sqft |
Source: Bright MLS #PABU2104932 Report a problem | ||
| 9/12/2025 | Listed for sale | $1,350,000+1.9%$193/sqft |
Source: Bright MLS #PABU2104932 Report a problem | ||
| 12/4/2024 | Listing removed | $1,325,000$189/sqft |
Source: Bright MLS #PABU2082386 Report a problem | ||
| 11/11/2024 | Listed for sale | $1,325,000+10.4%$189/sqft |
Source: Bright MLS #PABU2082386 Report a problem | ||
| 12/5/2023 | Sold | $1,200,000$171/sqft |
Source: Bright MLS #PABU2059436 Report a problem | ||
| 11/7/2023 | Contingent | $1,200,000$171/sqft |
Source: Bright MLS #PABU2059436 Report a problem | ||
| 11/2/2023 | Listed for sale | $1,200,000+128.6%$171/sqft |
Source: Bright MLS #PABU2059436 Report a problem | ||
| 12/18/2003 | Sold | $525,000$75/sqft |
Source: Public Record Report a problem | ||
Public tax history
| Year | Property taxes | Tax assessment |
|---|---|---|
| 2026 | $14,040 +5.7% | $73,050 |
| 2025 | $13,278 +0.8% | $73,050 |
| 2024 | $13,169 +7.4% | $73,050 |
| 2023 | $12,257 +2% | $73,050 |
| 2022 | $12,015 +1.1% | $73,050 |
| 2021 | $11,879 | $73,050 |
| 2020 | $11,879 +1.2% | $73,050 |
| 2018 | $11,733 +0.8% | $73,050 |
| 2017 | $11,641 | $73,050 |
| 2016 | $11,641 | $73,050 |
| 2015 | -- | $73,050 |
| 2014 | -- | $73,050 |
| 2013 | -- | $73,050 |
| 2012 | -- | $73,050 |
| 2011 | -- | $73,050 |
| 2010 | -- | $73,050 |
| 2009 | -- | $73,050 |
| 2008 | -- | $73,050 -23.1% |
| 2007 | -- | $95,000 |
| 2006 | -- | $95,000 |
| 2005 | -- | $95,000 +4012.6% |
| 2004 | -- | $2,310 |
| 2003 | -- | $2,310 |
Find assessor info on the county website
Neighborhood: 18914
Nearby homes
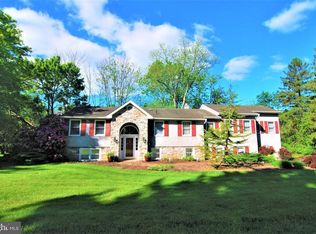
- $926,6004 bd2 ba3k sqft302 Brookside Ct, Chalfont, PA 18914Off Market
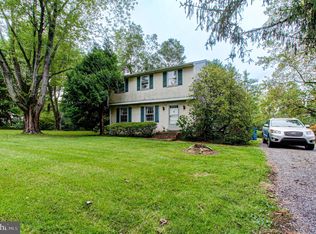
- $791,8004 bd3 ba3.4k sqft102 Cedar Hill Rd, Chalfont, PA 18914Off Market
- $401,0003 bd2 ba1.6k sqft96 Cedar Hill Rd, Chalfont, PA 18914Sold
- $484,8003 bd2 ba2.4k sqft406 Hampton Ct, Chalfont, PA 18914Off Market
- $520,9003 bd3 ba2.1k sqft407 Hampton Ct, Chalfont, PA 18914Off Market
- $544,3002 bd1 ba1.7k sqft86 Cedar Hill Rd, Chalfont, PA 18914Off Market
- $498,6003 bd3 ba2.4k sqft408 Hampton Ct, Chalfont, PA 18914Off Market
- $532,9003 bd3 ba1.9k sqft508 Windsor Ct, Chalfont, PA 18914Off Market
Nearby schools
GreatSchools rating
- 9/10Butler El SchoolGrades: K-6Distance: 1 mi
- 10/10Unami Middle SchoolGrades: 7-9Distance: 1.6 mi
- 10/10Central Bucks High School-SouthGrades: 10-12Distance: 3.5 mi
Schools provided by the listing agent
- High: Central Bucks High School South
- District: Central Bucks
Source: Bright MLS. This data may not be complete. We recommend contacting the local school district to confirm school assignments for this home.
Get a cash offer in 3 minutes
Find out how much your home could sell for in as little as 3 minutes with a no-obligation cash offer.
Estimated market value
$1,335,600
Get a cash offer in 3 minutes
Find out how much your home could sell for in as little as 3 minutes with a no-obligation cash offer.
Estimated market value
$1,335,600
- Pennsylvania
- Bucks County
- Chalfont
- 18914
- 300 Brookside Ct
