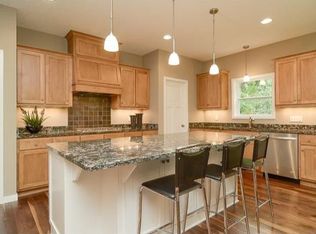
Own a home in one of Golden Valley's most desirable areas! Inside, the main level features a functional kitchen with granite countertops, stainless steel appliances, and a breakfast bar peninsula. Sun-splashed great room surrounds this gorgeous center-isle kitchen, giving the main level a great flow all the way around to the mudroom from the garage, and the dining room slider steps out to beautiful backyard patio entertaining space. 3 bedrooms on the main level includes a private primary with ensuite in the back of the home. The lower level includes the 4th bedroom, a 5th bedroom currently being used as a gym, and a huge family room space with an open staircase to the main level. Separate laundry room and jack and jill bath down below as well as the second of 2 wood-burning fireplaces. Outside is a brand-new roof and gutter set, and newly re-built chimney to go along with the freshly painted exterior. Located within a special pocket of one of the very best neighborhoods in GV! Blocks from Meadowbrook and Breck, with Wirth Park, West End and Downtown just minutes away. Perfection!
Closed
$646,000
300 Brunswick Ave S, Golden Valley, MN 55416
4beds
2,518sqft
Single Family Residence
Built in 1961
0.32 Acres Lot
$670,000 Zestimate®
$257/sqft
$3,343 Estimated rent
Home value
$670,000
$630,000 - $717,000
$3,343/mo
Zestimate® history
Owner options
List your home for rent
$3,343/mo
Rent Zestimate®
Find your next renter with Zillow Rental Manager. Plus, with online applications, you can quickly screen prospective tenants – for free.
$3,343/mo
Rent Zestimate®
Refinance and save
$4,097/mo
Est. payment
Refinancing to a lower rate could help reduce your monthly payments and save thousands over the life of the loan.
$4,097/mo
Est. payment
Explore your selling options
Work with a Zillow partner agent
Leverage their expertise and Zillow's premium Showcase listings to get your home seen by more buyers.
Get startedList with your own agent
Get your home in front of millions of buyers by listing it on Zillow.
Learn how to do itSell it yourself
Take full control of how buyers see your home on Zillow by listing For Sale by Owner (FSBO).
List your homeWhat's special
Zillow last checked:
Listing updated:
Listed by:
Mark O'Hern 612-743-6494,
Edina Realty, Inc.
Bought with:
Susan E. Gonyea
RE/MAX Advantage Plus
Source: NorthstarMLS as distributed by MLS GRID,MLS#: 6601699
Facts & features
Interior
Bedrooms & bathrooms
- Bedrooms: 4
- Bathrooms: 3
- Full bathrooms: 2
- 3/4 bathrooms: 1
Bedroom
- Level: Main
- Area: 156 Square Feet
- Dimensions: 12x13
Bedroom 2
- Level: Main
- Area: 130 Square Feet
- Dimensions: 10x13
Bedroom 3
- Level: Main
- Area: 99 Square Feet
- Dimensions: 11x9
Bedroom 4
- Level: Lower
- Area: 143 Square Feet
- Dimensions: 13x11
Dining room
- Level: Main
- Area: 160 Square Feet
- Dimensions: 16x10
Exercise room
- Level: Lower
- Area: 144 Square Feet
- Dimensions: 16x9
Family room
- Level: Lower
- Area: 432 Square Feet
- Dimensions: 24x18
Foyer
- Level: Main
- Area: 60 Square Feet
- Dimensions: 10x6
Kitchen
- Level: Main
- Area: 176 Square Feet
- Dimensions: 11x16
Laundry
- Level: Lower
- Area: 133 Square Feet
- Dimensions: 19x7
Living room
- Level: Main
- Area: 330 Square Feet
- Dimensions: 22x15
Heating
- Forced Air
Cooling
- Central Air
Appliances
- Included: Cooktop, Dishwasher, Disposal, Dryer, Exhaust Fan, Freezer, Gas Water Heater, Range, Refrigerator, Washer
- Laundry: Lower Level, Laundry Room
Features
- Basement: Block,Finished,Full
- Number of fireplaces: 2
- Fireplace features: Wood Burning
Interior area
- Total structure area: 2,518
- Total interior livable area: 2,518 sqft
- Finished area above ground: 1,376
- Finished area below ground: 1,142
Property
Parking
- Total spaces: 2
- Parking features: Attached, Concrete, Garage Door Opener, Insulated Garage
- Attached garage spaces: 2
- Has uncovered spaces: Yes
Accessibility
- Accessibility features: None
Features
- Levels: One
- Stories: 1
Lot
- Size: 0.32 Acres
- Dimensions: 100 x 141
- Features: Near Public Transit, Tree Coverage - Light
Details
- Foundation area: 1376
- Parcel number: 0411721220020
- Zoning description: Residential-Single Family
Construction
Type & style
- Home type: SingleFamily
- Property subtype: Single Family Residence
Materials
- Block
- Roof: Age 8 Years or Less
Condition
- New construction: No
- Year built: 1961
Utilities & green energy
- Electric: Circuit Breakers, 200+ Amp Service, Power Company: Xcel Energy
- Gas: Natural Gas
- Sewer: City Sewer/Connected
- Water: City Water/Connected
Community & HOA
Community
- Subdivision: Glenway Slopes 3rd Add
HOA
- Has HOA: No
Location
- Region: Golden Valley
Financial & listing details
- Price per square foot: $257/sqft
- Tax assessed value: $495,300
- Annual tax amount: $6,621
- Date on market: 9/27/2024
Price history
| Date | Event | Price |
|---|---|---|
| 11/19/2024 | Sold | $646,000+1.7%$257/sqft |
Source:  NorthstarMLS as distributed by MLS GRID #6601699 Report a problem NorthstarMLS as distributed by MLS GRID #6601699 Report a problem | ||
| 10/2/2024 | Pending sale | $635,000$252/sqft |
Source: NorthstarMLS as distributed by MLS GRID #6601699 Report a problem | ||
| 10/1/2024 | Listed for sale | $635,000+120.5%$252/sqft |
Source: NorthstarMLS as distributed by MLS GRID #6601699 Report a problem | ||
| 11/4/2015 | Sold | $288,000$114/sqft |
Source: Public Record Report a problem | ||
Public tax history
| Year | Property taxes | Tax assessment |
|---|---|---|
| 2025 | $6,952 +5% | $495,300 +0.7% |
| 2024 | $6,621 +0.4% | $492,100 +2.4% |
| 2023 | $6,596 +10.5% | $480,800 -0.7% |
| 2022 | $5,970 +3.1% | $484,000 +15.8% |
| 2021 | $5,791 +1.8% | $418,000 +1.2% |
| 2020 | $5,686 -1.8% | $413,000 +6.2% |
| 2019 | $5,791 +1.8% | $389,000 +6.3% |
| 2018 | $5,686 +15.8% | $366,000 +30.7% |
| 2017 | $4,910 +18.3% | $280,000 -6.4% |
| 2016 | $4,150 -9.1% | $299,000 -6.6% |
| 2015 | $4,565 -14.6% | $320,000 +18.1% |
| 2014 | $5,343 +23.6% | $271,000 +7.5% |
| 2013 | $4,323 -5.7% | $252,000 -7.7% |
| 2012 | $4,586 +2.6% | $273,000 -1.4% |
| 2011 | $4,469 +0.3% | $277,000 -7.7% |
| 2010 | $4,457 -5% | $300,000 -10.2% |
| 2009 | $4,691 +17.4% | $334,000 +21.6% |
| 2006 | $3,995 +33.1% | $274,600 +15% |
| 2005 | $3,003 +9.4% | $238,800 +15% |
| 2004 | $2,744 +10.1% | $207,700 +12% |
| 2002 | $2,493 -24.8% | $185,500 |
| 2001 | $3,316 | -- |
Find assessor info on the county website
Neighborhood: 55416
Nearby homes
- $969,8004 bd4 ba3.5k sqft322 Brunswick Ave S, Golden Valley, MN 55416Off Market
- $523,3003 bd2 ba1.2k sqft240 Brunswick Ave S, Golden Valley, MN 55416Off Market
- $752,8003 bd3 ba2.2k sqft305 Dakota Ave S, Golden Valley, MN 55416Off Market
- $589,9003 bd2 ba1.5k sqft245 Dakota Ave S, Golden Valley, MN 55416Off Market
- $484,2003 bd1 ba1.1k sqft305 Brunswick Ave S, Golden Valley, MN 55416Off Market
- $663,6003 bd3 ba2k sqft325 Dakota Ave S, Golden Valley, MN 55416Off Market
- $650,0004 bd4 ba2.8k sqft340 Brunswick Ave S, Golden Valley, MN 55416Sold
- $802,6005 bd4 ba3.6k sqft325 Brunswick Ave S, Golden Valley, MN 55416Off Market
Nearby schools
GreatSchools rating
- 7/10Meadowbrook Elementary SchoolGrades: PK-5Distance: 0.5 mi
- 5/10Hopkins North Junior High SchoolGrades: 6-8Distance: 3.1 mi
- 8/10Hopkins Senior High SchoolGrades: 9-12Distance: 2.9 mi
Get a cash offer in 3 minutes
Find out how much your home could sell for in as little as 3 minutes with a no-obligation cash offer.
Estimated market value
$670,000
Get a cash offer in 3 minutes
Find out how much your home could sell for in as little as 3 minutes with a no-obligation cash offer.
Estimated market value
$670,000
- Minnesota
- Hennepin County
- Golden Valley
- 55416
- 300 Brunswick Ave S
Nearby cities
Nearby zip codes
Other Golden Valley Topics
