Charming Move-In Ready Ranch in Versailles! Welcome home to this adorable 3-bedroom, 1-bath ranch — perfect for first-time buyers, those looking to downsize, or anyone who loves a peaceful country setting! Step inside to a bright and welcoming living space with a functional floor plan that makes everyday living easy. The bathroom has been thoughtfully updated, replacing the pedestal sink with a modern vanity that offers both counter space and storage. The kitchen now features a brand-new built-in microwave for added convenience, and the washer and dryer are included — making this home truly move-in ready. Step outside and enjoy the serene views of a picturesque working farm right behind your backyard — you might even find the friendly black cows coming up to the fence line to say hello! It's the perfect spot for morning coffee, backyard barbecues, or quiet evenings enjoying the view. An oversized detached carport sits just steps from the house and blends in so seamlessly that it almost appears attached, offering both convenience and great curb appeal. Two large, well-maintained storage sheds provide plenty of extra space — one ideal for lawn equipment and the other featuring pull-down stairs and a loft for even more storage options. With its peaceful setting, thoughtful updates, and unbeatable charm, this home is ready for its next chapter. Don't miss your chance to make it yours!
Sold for $213,000
$213,000
300 Bryanwood St, Versailles, KY 40383
3beds
1,025sqft
Single Family Residence
Built in 1978
9,796 Square Feet Lot
$216,900 Zestimate®
$208/sqft
$1,523 Estimated rent
Home value
$216,900
Estimated sales range
Not available
$1,523/mo
Zestimate® history
Owner options
List your home for rent
$1,523/mo
Rent Zestimate®
Find your next renter with Zillow Rental Manager. Plus, with online applications, you can quickly screen prospective tenants – for free.
$1,523/mo
Rent Zestimate®
Refinance and save
$1,354/mo
Est. payment
Refinancing to a lower rate could help reduce your monthly payments and save thousands over the life of the loan.
$1,354/mo
Est. payment
Explore your selling options
Work with a Zillow partner agent
Leverage their expertise and Zillow's premium Showcase listings to get your home seen by more buyers.
Get startedList with your own agent
Get your home in front of millions of buyers by listing it on Zillow.
Learn how to do itSell it yourself
Take full control of how buyers see your home on Zillow by listing For Sale by Owner (FSBO).
List your homeWhat's special
Modern vanityGreat curb appealOversized detached carportLarge well-maintained storage shedsBrand-new built-in microwaveFunctional floor plan
Zillow last checked:
Listing updated:
Listed by:
Rosemary DeCenzo 859-629-2237,
SimpliHOM
Bought with:
Amber E Siegelman, 244430
Bluegrass Sotheby's International Realty
Source: Imagine MLS,MLS#: 25502145
Facts & features
Interior
Bedrooms & bathrooms
- Bedrooms: 3
- Bathrooms: 1
- Full bathrooms: 1
Primary bedroom
- Level: First
Primary bathroom
- Level: First
Bathroom 1
- Level: First
Bathroom 2
- Level: First
Bathroom 3
- Level: First
Kitchen
- Level: First
Kitchen
- Level: First
Living room
- Level: First
Heating
- Electric
Cooling
- Central Air, Ceiling Fan(s), Electric
Appliances
- Included: Dryer, Dishwasher, Microwave, Refrigerator, Washer, Cooktop, Range
- Laundry: Main Level
Features
- Eat-in Kitchen, Ceiling Fan(s)
- Flooring: Hardwood, Laminate, Vinyl
- Windows: Window Treatments, Blinds, Screens
- Basement: Crawl Space
- Has fireplace: No
Interior area
- Total structure area: 1,025
- Total interior livable area: 1,025 sqft
- Finished area above ground: 1,025
- Finished area below ground: 0
Property
Parking
- Total spaces: 2
- Parking features: Detached Carport, Driveway, Off Street
- Carport spaces: 2
- Has uncovered spaces: Yes
Features
- Levels: One
- Fencing: Chain Link
- Has view: Yes
- View description: Neighborhood, Farm
Lot
- Size: 9,796 Square Feet
Details
- Additional structures: Shed(s)
- Parcel number: 30904203300
Construction
Type & style
- Home type: SingleFamily
- Property subtype: Single Family Residence
Materials
- Brick Veneer, Vinyl Siding
- Foundation: Block
- Roof: Dimensional Style,Shingle
Condition
- New construction: No
- Year built: 1978
Utilities & green energy
- Sewer: Public Sewer
- Water: Public
- Utilities for property: Cable Connected, Electricity Connected, Phone Connected, Sewer Connected, Water Connected
Community & HOA
Community
- Features: Park, Tennis Court(s), Pickleball
- Subdivision: Bryanwood
HOA
- Has HOA: No
Location
- Region: Versailles
Financial & listing details
- Price per square foot: $208/sqft
- Tax assessed value: $180,000
- Annual tax amount: $1,752
- Date on market: 9/25/2025
Price history
| Date | Event | Price |
|---|---|---|
| 11/6/2025 | Sold | $213,000-3.2%$208/sqft |
Source:  Imagine MLS #25502145 Report a problem Imagine MLS #25502145 Report a problem | ||
| 10/3/2025 | Pending sale | $220,000$215/sqft |
Source: Imagine MLS #25502145 Report a problem | ||
| 9/25/2025 | Listed for sale | $220,000+22.2%$215/sqft |
Source: Imagine MLS #25502145 Report a problem | ||
| 10/11/2023 | Sold | $180,000-4.8%$176/sqft |
Source: Imagine MLS #23017567 Report a problem | ||
| 9/12/2023 | Pending sale | $189,000$184/sqft |
Source: Imagine MLS #23017567 Report a problem | ||
| 9/11/2023 | Listed for sale | $189,000+110.2%$184/sqft |
Source: Imagine MLS #23017567 Report a problem | ||
| 11/1/2012 | Sold | $89,900+13.8%$88/sqft |
Source: Public Record Report a problem | ||
| 12/10/2010 | Sold | $79,000$77/sqft |
Source: Public Record Report a problem | ||
Public tax history
| Year | Property taxes | Tax assessment |
|---|---|---|
| 2024 | $1,752 +46.8% | $180,000 +56.5% |
| 2023 | $1,193 +0.9% | $115,000 |
| 2022 | $1,183 -1.1% | $115,000 |
| 2021 | $1,195 -0.2% | $115,000 |
| 2020 | $1,198 +35.2% | $115,000 +27.9% |
| 2019 | $886 +1.1% | $89,900 |
| 2018 | $876 +1.9% | $89,900 |
| 2017 | $860 +0% | $89,900 |
| 2016 | $859 -0.3% | $89,900 |
| 2015 | $862 | $89,900 -4.4% |
| 2010 | -- | $94,000 |
Find assessor info on the county website
Neighborhood: 40383
Nearby homes
- $274,3004 bd2 ba1.7k sqft304 Bryanwood St, Versailles, KY 40383Off Market
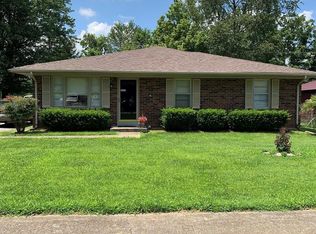
- $195,0003 bd1 ba921 sqft296 Bryanwood St, Versailles, KY 40383Off Market
- $225,1003 bd1 ba1k sqft308 Bryanwood St, Versailles, KY 40383Off Market
- $211,5003 bd1 ba1k sqft292 Bryanwood St, Versailles, KY 40383Off Market
- $222,0003 bd1 ba1k sqft301 Bryanwood St, Versailles, KY 40383Off Market
- $200,4003 bd1 ba925 sqft312 Bryanwood St, Versailles, KY 40383Off Market
- $233,7003 bd1 ba1k sqft305 Bryanwood Dr, Versailles, KY 40383Off Market
- $222,6003 bd1 ba1k sqft305 Bryanwood St, Versailles, KY 40383Off Market
Nearby schools
GreatSchools rating
- 6/10Huntertown Elementary SchoolGrades: PK-5Distance: 0.5 mi
- 6/10Woodford County Middle SchoolGrades: 6-8Distance: 1.8 mi
- 10/10Woodford County High SchoolGrades: 9-12Distance: 1.5 mi
Schools provided by the listing agent
- Elementary: Huntertown
- Middle: Woodford Co
- High: Woodford Co
Source: Imagine MLS. This data may not be complete. We recommend contacting the local school district to confirm school assignments for this home.


Get pre-qualified for a loan
At Zillow Home Loans, we can pre-qualify you in as little as 5 minutes with no impact to your credit score.An equal housing lender. NMLS #10287.
Sell for more on Zillow
Get a Zillow Showcase℠ listing at no additional cost and you could sell for .
$216,900
2% more
+$4,338
With Zillow Showcase(estimated)
$221,238
- Kentucky
- Woodford County
- Versailles
- 40383
- 300 Bryanwood St
Nearby cities
Nearby zip codes
Other Versailles Topics
