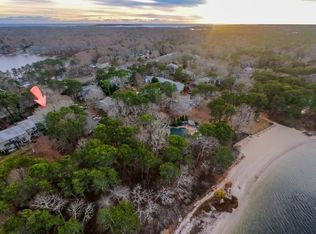
Welcome to Halcyon, a sought-after community surrounded by mature woodlands and exceptional resort-style amenities. This beautifully maintained 2-bedroom, 2.5-bath condominium offers comfortable, carefree Cape Cod living. The bright kitchen opens to the dining area and spacious living room, featuring recessed lighting and an inviting electric fireplace. Sliding doors lead to a private deck overlooking colorful perennial gardens--perfect for morning coffee or relaxing evenings. Upstairs, both generously sized bedrooms offer en-suite full baths, providing privacy for owners and guests. The finished lower level adds valuable living space, ideal for a home office, den, media room, or gym, while also offering laundry and additional storage. Residents enjoy a community pool, tennis and pickleball courts, a sandy pond for swimming and kayaking, and scenic walking trails throughout the beautifully landscaped grounds. Conveniently located near beaches, golf, shopping, and dining, this is Cape Cod living at its best.
Sold for $405,000
Zillow last checked:
Listing updated:
Bought with:
Jonathan Chace, 9524751
Keller Williams Easton
Source: CCIMLS,MLS#: 22603171
Price history
| Date | Event | Price |
|---|---|---|
| 9/16/2026 | Sold | $405,000-1.2%$280/sqft |
Source:  CCIMLS #22603171 Report a problem CCIMLS #22603171 Report a problem | ||
| 8/13/2026 | Pending sale | $410,000$283/sqft |
Source: MLS PIN #73543645 Report a problem | ||
| 7/30/2026 | Contingent | $410,000$283/sqft |
Source: MLS PIN #73543645 Report a problem | ||
| 7/28/2026 | Pending sale | $410,000$283/sqft |
Source: CCIMLS #22603171 Report a problem | ||
| 6/29/2026 | Listed for sale | $410,000+106%$283/sqft |
Source: CCIMLS #22603171 Report a problem | ||
| 10/7/2015 | Sold | $199,000-17.1%$137/sqft |
Source: CCIMLS #21503804 Report a problem | ||
| 10/21/2003 | Sold | $240,000$166/sqft |
Source: Public Record Report a problem | ||
Nearby homes
- $430,0002 bd3 ba1.2k sqft300 Buck Island Rd APT 1A, West Yarmouth, MA 02673Sold
- $428,0002 bd3 ba1.2k sqft300 Buck Island Rd APT 1B, West Yarmouth, MA 02673Off Market
- $427,3002 bd3 ba1.2k sqft300 Buck Island Rd APT 1C, West Yarmouth, MA 02673Off Market
- $409,0002 bd2 ba1.2k sqft300 Buck Island Rd APT 1D, West Yarmouth, MA 02673Off Market
Get a cash offer in 3 minutes
Find out how much your home could sell for in as little as 3 minutes with a no-obligation cash offer.
Estimated market value
$405,100
