Charming 3-Bedroom Home with Modern Upgrades & Backyard Oasis!
Welcome to this beautifully upgraded 3-bedroom, 2-bathroom home, offering 1,516 sq. ft. of open-concept living. Built just 5 years ago, this home boasts thoughtful enhancements throughout, ensuring comfort and style.
The primary suite features an en-suite bath with an upgraded walk-in shower and a custom closet by The Container Store for optimal organization. The bright and inviting kitchen is highlighted by pendant lighting, a stylish backsplash, and a cabinet above the fridge for extra storage. Additional upgrades include ceiling fans, day and night can lights, fresh paint, towel bars, gutters, and all-glass locked screen doors.
Step outside to your backyard oasis, where a large concrete-covered patio with lighting and electrical outlets provides the perfect space for entertaining or relaxing. Enjoy the privacy of having an empty lot on one side.
Located within walking distance to the elementary school, this home is also part of a vibrant community with access to a swimming pool and playgrounds.
Don’t miss this move-in-ready gem—schedule your showing today!
Sold
Price Unknown
300 Buckeye Ave, Princeton, TX 75407
3beds
1,516sqft
Single Family Residence
Built in 2019
7,405 Square Feet Lot
$281,900 Zestimate®
$--/sqft
$1,899 Estimated rent
Home value
$281,900
$265,000 - $302,000
$1,899/mo
Zestimate® history
Owner options
List your home for rent
$1,899/mo
Rent Zestimate®
Find your next renter with Zillow Rental Manager. Plus, with online applications, you can quickly screen prospective tenants – for free.
$1,899/mo
Rent Zestimate®
Refinance and save
$475/mo
Est. payment
Refinancing to a lower rate could help reduce your monthly payments and save thousands over the life of the loan.
$475/mo
Est. payment
Explore your selling options
Work with a Zillow partner agent
Leverage their expertise and Zillow's premium Showcase listings to get your home seen by more buyers.
Get startedList with your own agent
Get your home in front of millions of buyers by listing it on Zillow.
Learn how to do itSell it yourself
Take full control of how buyers see your home on Zillow by listing For Sale by Owner (FSBO).
List your homeWhat's special
Zillow last checked:
Listing updated:
Listed by:
Lorraine Haddock 0825774 210-412-5798,
Huggins Realty 972-313-5518
Bought with:
Melissa Rose
Fathom Realty
Source: NTREIS,MLS#: 20867232
Facts & features
Interior
Bedrooms & bathrooms
- Bedrooms: 3
- Bathrooms: 2
- Full bathrooms: 2
Primary bedroom
- Features: Closet Cabinetry, Ceiling Fan(s), En Suite Bathroom, Walk-In Closet(s)
- Level: First
- Dimensions: 12 x 13
Bedroom
- Features: Walk-In Closet(s)
- Level: First
- Dimensions: 10 x 11
Bedroom
- Features: Ceiling Fan(s), Walk-In Closet(s)
- Level: First
- Dimensions: 11 x 10
Dining room
- Level: First
- Dimensions: 17 x 9
Kitchen
- Features: Pantry
- Level: First
- Dimensions: 10 x 8
Living room
- Features: Ceiling Fan(s)
- Level: First
- Dimensions: 17 x 17
Heating
- Central
Cooling
- Attic Fan, Central Air, Ceiling Fan(s)
Appliances
- Included: Built-In Gas Range, Dishwasher, Disposal, Gas Oven, Gas Range, Microwave
Features
- Decorative/Designer Lighting Fixtures, Open Floorplan, Pantry, Cable TV, Walk-In Closet(s)
- Has basement: No
- Has fireplace: No
Interior area
- Total interior livable area: 1,516 sqft
Property
Parking
- Total spaces: 2
- Parking features: Driveway, Garage Faces Front, Garage, Garage Door Opener, Inside Entrance, Lighted, On Street
- Attached garage spaces: 2
- Has uncovered spaces: Yes
Features
- Levels: One
- Stories: 1
- Patio & porch: Covered
- Exterior features: Lighting, Private Yard, Rain Gutters
- Pool features: None
- Fencing: Back Yard,Fenced,Full,High Fence,Wood
Lot
- Size: 7,405 Square Feet
Details
- Parcel number: R1183800X06301
Construction
Type & style
- Home type: SingleFamily
- Architectural style: Detached
- Property subtype: Single Family Residence
Condition
- Year built: 2019
Utilities & green energy
- Sewer: Public Sewer
- Water: Public
- Utilities for property: Electricity Available, Electricity Connected, Natural Gas Available, Sewer Available, Separate Meters, Underground Utilities, Water Available, Cable Available
Community & HOA
Community
- Features: Community Mailbox, Curbs, Sidewalks
- Subdivision: Arcadia Farms Ph 8
HOA
- Has HOA: Yes
- Services included: All Facilities, Maintenance Grounds
- HOA fee: $475 annually
- HOA name: Legacy Southwest Property Management
- HOA phone: 214-705-1615
Location
- Region: Princeton
Financial & listing details
- Tax assessed value: $294,361
- Annual tax amount: $5,275
- Date on market: 3/12/2025
- Cumulative days on market: 66 days
- Electric utility on property: Yes
- Road surface type: Asphalt
Price history
| Date | Event | Price |
|---|---|---|
| 6/9/2025 | Sold | -- |
Source: NTREIS #20867232 Report a problem | ||
| 5/28/2025 | Pending sale | $289,900$191/sqft |
Source: NTREIS #20867232 Report a problem | ||
| 5/19/2025 | Contingent | $289,900$191/sqft |
Source: NTREIS #20867232 Report a problem | ||
| 4/14/2025 | Price change | $289,900-4.6%$191/sqft |
Source: NTREIS #20867232 Report a problem | ||
| 4/4/2025 | Price change | $303,999-3.5%$201/sqft |
Source: NTREIS #20867232 Report a problem | ||
| 3/12/2025 | Listed for sale | $315,000$208/sqft |
Source: NTREIS #20867232 Report a problem | ||
Public tax history
| Year | Property taxes | Tax assessment |
|---|---|---|
| 2025 | $4,701 -1.8% | $294,361 +7.5% |
| 2024 | $4,785 +11.1% | $273,862 +10% |
| 2023 | $4,306 -15.8% | $248,965 +10% |
| 2022 | $5,115 -1.8% | $226,332 +10% |
| 2021 | $5,211 +2.2% | $205,756 +5% |
| 2020 | $5,101 | $195,982 |
Find assessor info on the county website
Neighborhood: 75407
Nearby homes
- $240,6003 bd2 ba1.2k sqft304 Buckeye Ave, Princeton, TX 75407Off Market
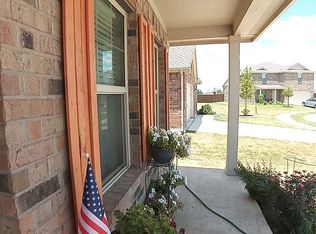
- $327,0005 bd3 ba2.3k sqft308 Buckeye Ave, Princeton, TX 75407Off Market
- $--4 bd3 ba2.1k sqft800 Myrtle Ln, Princeton, TX 75407Sold

- $252,9003 bd2 ba1.5k sqft795 Myrtle Ln, Princeton, TX 75407Off Market
- $257,5003 bd2 ba1.5k sqft312 Buckeye Ave, Princeton, TX 75407Off Market
- $237,9003 bd2 ba1.2k sqft796 Myrtle Ln, Princeton, TX 75407Off Market
- $289,700-- bd-- ba-- sqft250 Beauchamp Blvd, Princeton, TX 75407Off Market
- $306,4004 bd3 ba1.9k sqft316 Buckeye Ave, Princeton, TX 75407Off Market
Nearby schools
GreatSchools rating
- 7/10Lowe Elementary SchoolGrades: PK-5Distance: 0.2 mi
- 8/10Clark MiddleGrades: 6-8Distance: 1.4 mi
- 5/10Princeton High SchoolGrades: 9-12Distance: 1.7 mi
Schools provided by the listing agent
- Elementary: Lowe
- Middle: Clark
- District: Princeton ISD
Source: NTREIS. This data may not be complete. We recommend contacting the local school district to confirm school assignments for this home.
Get a cash offer in 3 minutes
Find out how much your home could sell for in as little as 3 minutes with a no-obligation cash offer.
Estimated market value
$281,900
Get a cash offer in 3 minutes
Find out how much your home could sell for in as little as 3 minutes with a no-obligation cash offer.
Estimated market value
$281,900
- Texas
- Collin County
- Princeton
- 75407
- 300 Buckeye Ave
