Incredible find in the Germantown corridor! This four-bedroom, three-bathroom split-plan home still feels like new. Downstairs area dedicated to laundry and study room. The private fourth bedroom is located upstairs, complete with its own full bathroom—perfect for guests or a home office. Start your mornings with coffee and unwind in the evenings on the screened-in back porch. The spacious backyard offers plenty of room for pets and outdoor activities. Don't miss the chance to see this gem in person!
Closed
Street View
Price Unknown
300 Buckhead Dr, Madison, MS 39110
4beds
2,277sqft
Residential, Single Family Residence
Built in 2018
0.4 Acres Lot
$393,900 Zestimate®
$--/sqft
$2,860 Estimated rent
Home value
$393,900
$362,000 - $425,000
$2,860/mo
Zestimate® history
Owner options
List your home for rent
$2,860/mo
Rent Zestimate®
Find your next renter with Zillow Rental Manager. Plus, with online applications, you can quickly screen prospective tenants – for free.
$2,860/mo
Rent Zestimate®
Refinance and save
$360/mo
Est. payment
Refinancing to a lower rate could help reduce your monthly payments and save thousands over the life of the loan.
$360/mo
Est. payment
Explore your selling options
Work with a Zillow partner agent
Leverage their expertise and Zillow's premium Showcase listings to get your home seen by more buyers.
Get startedList with your own agent
Get your home in front of millions of buyers by listing it on Zillow.
Learn how to do itSell it yourself
Take full control of how buyers see your home on Zillow by listing For Sale by Owner (FSBO).
List your homeWhat's special
Screened-in back porchSpacious backyardSplit-plan home
Zillow last checked:
Listing updated:
Listed by:
Chad Seabrook 601-573-7476,
eXp Realty
Bought with:
Claire Simmons, S51506
Southern Homes Real Estate
Source: MLS United,MLS#: 4116210
Facts & features
Interior
Bedrooms & bathrooms
- Bedrooms: 4
- Bathrooms: 3
- Full bathrooms: 3
Heating
- Central
Cooling
- Ceiling Fan(s), Central Air
Appliances
- Included: Dishwasher, Free-Standing Gas Range, Microwave, Refrigerator, Tankless Water Heater
- Laundry: Electric Dryer Hookup, Laundry Room, Washer Hookup
Features
- Ceiling Fan(s), Eat-in Kitchen, His and Hers Closets, Kitchen Island, Pantry, Double Vanity
- Flooring: Ceramic Tile, Wood
- Doors: Dead Bolt Lock(s)
- Windows: Aluminum Frames
- Has fireplace: Yes
- Fireplace features: Gas Log, Hearth, Living Room
Interior area
- Total structure area: 2,277
- Total interior livable area: 2,277 sqft
Property
Parking
- Total spaces: 2
- Parking features: Attached
- Attached garage spaces: 2
Features
- Levels: One and One Half
- Stories: 1
- Patio & porch: Screened
- Exterior features: Rain Gutters
- Fencing: Back Yard,Fenced
Lot
- Size: 0.4 Acres
Details
- Parcel number: 082d17502/00.00
Construction
Type & style
- Home type: SingleFamily
- Architectural style: Traditional
- Property subtype: Residential, Single Family Residence
Materials
- Brick Veneer
- Foundation: Slab
- Roof: Architectural Shingles
Condition
- New construction: No
- Year built: 2018
Utilities & green energy
- Sewer: Public Sewer
- Water: Public
- Utilities for property: Cable Available, Electricity Connected, Natural Gas Connected, Water Connected
Community & HOA
Community
- Features: Sidewalks
- Security: Smoke Detector(s)
- Subdivision: Timber Ridge
HOA
- Has HOA: Yes
- Services included: Accounting/Legal, Maintenance Grounds
- HOA fee: $360 annually
Location
- Region: Madison
Financial & listing details
- Tax assessed value: $228,810
- Annual tax amount: $2,049
- Date on market: 6/13/2025
- Electric utility on property: Yes
Price history
| Date | Event | Price |
|---|---|---|
| 8/28/2025 | Sold | -- |
Source: MLS United #4116210 Report a problem | ||
| 7/16/2025 | Pending sale | $405,000$178/sqft |
Source: MLS United #4116210 Report a problem | ||
| 7/11/2025 | Price change | $405,000-1.9%$178/sqft |
Source: MLS United #4116210 Report a problem | ||
| 6/25/2025 | Price change | $413,000-1.9%$181/sqft |
Source: MLS United #4116210 Report a problem | ||
| 6/13/2025 | Listed for sale | $421,000+47.8%$185/sqft |
Source: MLS United #4116210 Report a problem | ||
| 8/31/2020 | Sold | -- |
Source: MLS United #18308001_1314924 Report a problem | ||
| 8/3/2020 | Pending sale | $284,900$125/sqft |
Source: Polles Properties, LLC #314924 Report a problem | ||
| 7/1/2020 | Price change | $284,900-1.4%$125/sqft |
Source: Polles Properties, LLC #314924 Report a problem | ||
| 5/29/2020 | Listed for sale | $288,900$127/sqft |
Source: Polles Properties, LLC #314924 Report a problem | ||
| 5/18/2020 | Pending sale | $288,900$127/sqft |
Source: Polles Properties, LLC #314924 Report a problem | ||
| 10/1/2019 | Price change | $288,900+1%$127/sqft |
Source: Polles Properties #314924 Report a problem | ||
| 9/27/2019 | Listed for sale | $285,900$126/sqft |
Source: Polles Properties #314924 Report a problem | ||
| 9/24/2019 | Pending sale | $285,900$126/sqft |
Source: Polles Properties #314924 Report a problem | ||
| 9/20/2019 | Price change | $285,900+0.4%$126/sqft |
Source: Polles Properties #314924 Report a problem | ||
| 1/3/2019 | Listed for sale | $284,900$125/sqft |
Source: Polles Properties #314924 Report a problem | ||
Public tax history
| Year | Property taxes | Tax assessment |
|---|---|---|
| 2024 | $2,049 -12.8% | $22,881 |
| 2023 | $2,349 | $22,881 |
| 2022 | $2,349 +6% | $22,881 +4% |
| 2021 | $2,216 +443.4% | $22,006 +443.4% |
| 2020 | $408 | $4,050 |
| 2019 | $408 | $4,050 |
| 2018 | $408 | $4,050 |
Find assessor info on the county website
Neighborhood: 39110
Nearby homes
- $--3 bd2 ba1.9k sqft304 Buckhead Dr, Madison, MS 39110Sold

- $--5 bd3 ba2.2k sqft267 Buckhead Dr, Madison, MS 39110Sold
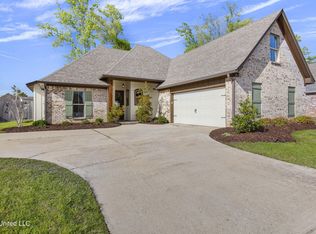
- $--3 bd2 ba1.8k sqft292 Buckhead Dr, Madison, MS 39110Sold
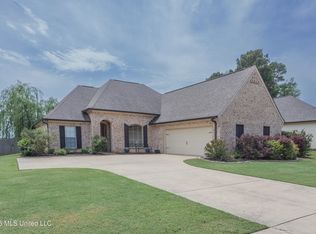
- $370,6003 bd2 ba1.8k sqft308 Buckhead Dr, Madison, MS 39110Off Market
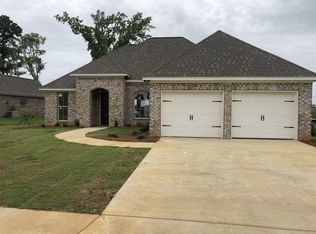
- $397,500-- bd-- ba2.2k sqft263 Buckhead Dr, Madison, MS 39110Off Market
- $377,5004 bd3 ba2k sqft259 Buckhead Dr, Madison, MS 39110Off Market
- $300,7003 bd2 ba1.6k sqft120 Clearview Dr E, Madison, MS 39110Off Market
- $392,5004 bd3 ba2k sqft259 Buckhead Dr, madison, MS 39110Off Market
Nearby schools
GreatSchools rating
- 9/10Mannsdale Elementary SchoolGrades: K-2Distance: 4.4 mi
- 8/10Germantown Middle SchoolGrades: 6-8Distance: 1 mi
- 8/10Germantown High SchoolGrades: 9-12Distance: 1 mi
Schools provided by the listing agent
- Elementary: Mannsdale
- Middle: Germantown Middle
- High: Germantown
Source: MLS United. This data may not be complete. We recommend contacting the local school district to confirm school assignments for this home.
- Mississippi
- Madison County
- Madison
- 39110
- 300 Buckhead Dr
