No HOA fees! Come and discover this well-maintained 4-bedroom 2.5-bathroom colonial in the sought-after Souderton School District and Harleysville area minutes to 476. Enjoy the serene atmosphere and a pristine pool with a new heater as this beautifully landscaped fenced backyard and home is a true gem. The stone front adds to the charming curb appeal home situated conveniently between Harleysville recreational areas and parks. Step inside to find a formal living and dining room, a modern kitchen with a breakfast area that includes granite counters and stainless-steel Samsung appliances. Create and treasure your new memories in a cozy family room with a newer gas fireplace. The backsplash improved kitchen leads to a versatile utility room that opens to the manicured backyard, patio, and sparkling pool. Upstairs, the owner's suite boasts a walk-in closet and remodeled bathroom, along with 3 more bedrooms and a full bathroom with a new floor. 4th bedroom is an open concept loft bedroom. Do not forget to check out the oversized area in the garage (workbench/tools not included in sale). The full basement is ready for your personal touch. Electrical panel has been updated. The HVAC is approximately three (3) years old and comes with a transferable 10-YR warranty (approx. 7 years remaining) through current HVAC servicer. The seller is removing the salon from the utility room and returning it to a laundry room. Sellers require 24-hr notice for showings. Please request Sellers Notes & Vendor Information Sheet along with the Sellers Property Disclosure. Bring all reasonable offers. Again, welcome home!!
Sold for $620,000
$620,000
300 Buckingham Cir, Harleysville, PA 19438
4beds
2,231sqft
Single Family Residence
Built in 2000
0.26 Acres Lot
$675,400 Zestimate®
$278/sqft
$3,294 Estimated rent
Home value
$675,400
$642,000 - $709,000
$3,294/mo
Zestimate® history
Owner options
List your home for rent
$3,294/mo
Rent Zestimate®
Find your next renter with Zillow Rental Manager. Plus, with online applications, you can quickly screen prospective tenants – for free.
$3,294/mo
Rent Zestimate®
Refinance and save
$4,027/mo
Est. payment
Refinancing to a lower rate could help reduce your monthly payments and save thousands over the life of the loan.
$4,027/mo
Est. payment
Explore your selling options
Work with a Zillow partner agent
Leverage their expertise and Zillow's premium Showcase listings to get your home seen by more buyers.
Get startedList with your own agent
Get your home in front of millions of buyers by listing it on Zillow.
Learn how to do itSell it yourself
Take full control of how buyers see your home on Zillow by listing For Sale by Owner (FSBO).
List your homeWhat's special
Zillow last checked:
Listing updated:
Listed by:
Dr. Kareem Tannous 215-290-9372,
Alliance Realty & Financial Services, Inc.
Bought with:
Christy Bennett, RS324449
Coldwell Banker Realty
Tim Bennett, rs363674
Coldwell Banker Realty
Source: Bright MLS,MLS#: PAMC2093830
Facts & features
Interior
Bedrooms & bathrooms
- Bedrooms: 4
- Bathrooms: 3
- Full bathrooms: 2
- 1/2 bathrooms: 1
- Main level bathrooms: 1
Basement
- Area: 1210
Heating
- Central, Forced Air, Propane
Cooling
- Central Air, Other, Gas
Appliances
- Included: Dishwasher, Refrigerator, Oven/Range - Gas, Microwave, Dryer, Washer, Stainless Steel Appliance(s), Water Heater
- Laundry: In Basement
Features
- Family Room Off Kitchen, Open Floorplan, Breakfast Area, Ceiling Fan(s), Formal/Separate Dining Room, Dining Area, Pantry, Bathroom - Tub Shower
- Flooring: Vinyl, Laminate
- Basement: Full
- Number of fireplaces: 1
- Fireplace features: Gas/Propane
Interior area
- Total structure area: 3,441
- Total interior livable area: 2,231 sqft
- Finished area above ground: 2,231
- Finished area below ground: 0
Property
Parking
- Total spaces: 2
- Parking features: Garage Faces Front, Garage Door Opener, Oversized, Other, Driveway, Attached
- Attached garage spaces: 2
- Has uncovered spaces: Yes
Accessibility
- Accessibility features: None
Features
- Levels: Two
- Stories: 2
- Has private pool: Yes
- Pool features: In Ground, Private
- Fencing: Back Yard,Vinyl,Wire
- Has view: Yes
- View description: Creek/Stream
- Has water view: Yes
- Water view: Creek/Stream
- Waterfront features: Creek/Stream
Lot
- Size: 0.26 Acres
- Dimensions: 72.00 x 0.00
- Features: Irregular Lot
Details
- Additional structures: Above Grade, Below Grade
- Parcel number: 500000397462
- Zoning: R1
- Zoning description: Residential
- Special conditions: Standard
Construction
Type & style
- Home type: SingleFamily
- Architectural style: Colonial
- Property subtype: Single Family Residence
Materials
- Vinyl Siding, Stone
- Foundation: Concrete Perimeter
- Roof: Architectural Shingle
Condition
- New construction: No
- Year built: 2000
Utilities & green energy
- Sewer: Public Sewer
- Water: Public
- Utilities for property: Cable Available, Electricity Available, Phone Available, Sewer Available, Underground Utilities, Water Available
Community & HOA
Community
- Subdivision: None Available
HOA
- Has HOA: No
Location
- Region: Harleysville
- Municipality: LOWER SALFORD TWP
Financial & listing details
- Price per square foot: $278/sqft
- Tax assessed value: $212,840
- Annual tax amount: $8,580
- Date on market: 5/1/2024
- Listing agreement: Exclusive Right To Sell
- Listing terms: Cash,Conventional,FHA,VA Loan
- Inclusions: All Kitchen Samsung Appliances. Patio Table; 6 Chairs, Table Umbrella, 2 Pool Lounge Chairs, Bench On Stones By Pool, White Chair By Shed, Bench In Front.
- Exclusions: Workbench And All Tools
- Ownership: Fee Simple
- Road surface type: Paved
Price history
| Date | Event | Price |
|---|---|---|
| 8/1/2024 | Sold | $620,000-4.5%$278/sqft |
Source:  Bright MLS #PAMC2093830 Report a problem Bright MLS #PAMC2093830 Report a problem | ||
| 7/9/2024 | Pending sale | $649,000$291/sqft |
Source: Bright MLS #PAMC2093830 Report a problem | ||
| 5/21/2024 | Contingent | $649,000$291/sqft |
Source: Bright MLS #PAMC2093830 Report a problem | ||
| 5/2/2024 | Listed for sale | $649,000+183.4%$291/sqft |
Source: Bright MLS #PAMC2093830 Report a problem | ||
| 12/26/2000 | Sold | $228,985$103/sqft |
Source: Public Record Report a problem | ||
Public tax history
| Year | Property taxes | Tax assessment |
|---|---|---|
| 2025 | $9,105 +6.1% | $212,840 |
| 2024 | $8,581 | $212,840 |
| 2023 | $8,581 +7.3% | $212,840 |
| 2022 | $8,000 +1.5% | $212,840 |
| 2021 | $7,881 +1.2% | $212,840 |
| 2020 | $7,787 +1.2% | $212,840 |
| 2019 | $7,695 +1.9% | $212,840 |
| 2018 | $7,548 +1.5% | $212,840 |
| 2017 | $7,434 +0.4% | $212,840 |
| 2016 | $7,406 +1.5% | $212,840 |
| 2015 | $7,300 +0.8% | $212,840 |
| 2014 | $7,240 +1% | $212,840 |
| 2013 | $7,169 +2.5% | $212,840 |
| 2012 | $6,995 +6.2% | $212,840 |
| 2011 | $6,587 +4% | $212,840 |
| 2010 | $6,336 +2.4% | $212,840 |
| 2009 | $6,190 +0.2% | $212,840 |
| 2008 | $6,179 +3.2% | -- |
| 2007 | $5,989 +3.4% | -- |
| 2006 | $5,791 +5.1% | -- |
| 2005 | $5,510 +6.2% | -- |
| 2004 | $5,187 +7.3% | -- |
| 2003 | $4,833 +11.3% | -- |
| 2002 | $4,341 +4.9% | -- |
| 2000 | $4,137 | -- |
Find assessor info on the county website
Neighborhood: 19438
Nearby homes
- $634,6004 bd3 ba2.7k sqft304 Buckingham Cir, Harleysville, PA 19438Off Market
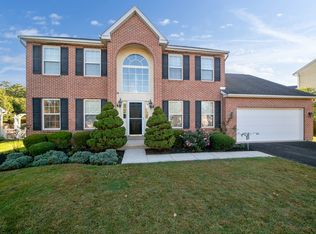
- $716,1004 bd2 ba3.7k sqft389 Buckingham Cir, Harleysville, PA 19438Off Market
- $627,3004 bd2 ba2.4k sqft391 Buckingham Cir, Harleysville, PA 19438Off Market
- $650,5004 bd2 ba2.4k sqft301 Buckingham Cir, Harleysville, PA 19438Off Market
- $621,6004 bd2 ba2.6k sqft310 Buckingham Cir, Harleysville, PA 19438Off Market
- $647,7004 bd2 ba2.4k sqft395 Buckingham Cir, Harleysville, PA 19438Off Market
- $643,8004 bd3 ba2.4k sqft305 Buckingham Cir, Harleysville, PA 19438Off Market
- $629,5004 bd2 ba2.6k sqft387 Buckingham Cir, Harleysville, PA 19438Off Market
Nearby schools
GreatSchools rating
- 9/10Vernfield El SchoolGrades: K-5Distance: 3.4 mi
- 7/10Indian Valley Middle SchoolGrades: 6-8Distance: 1.3 mi
- 9/10Souderton Area Senior High SchoolGrades: 9-12Distance: 2.1 mi
Schools provided by the listing agent
- District: Souderton Area
Source: Bright MLS. This data may not be complete. We recommend contacting the local school district to confirm school assignments for this home.
Get a cash offer in 3 minutes
Find out how much your home could sell for in as little as 3 minutes with a no-obligation cash offer.
Estimated market value
$675,400
Get a cash offer in 3 minutes
Find out how much your home could sell for in as little as 3 minutes with a no-obligation cash offer.
Estimated market value
$675,400
- Pennsylvania
- Montgomery County
- Harleysville
- 19438
- 300 Buckingham Cir
Nearby cities
Nearby zip codes
Other Harleysville Topics
