Priced to move on this end unit townhome condo with foothills views! Rejuvenated with all new paint, new LVP flooring on the main and new carpet on the second floor. The main floor has a functional floorplan with a spacious living room, kitchen and separate dining space. The Primary bedroom has its own private balcony that overlooks the large greenbelt. Easy access from the dining room to the open space that is perfect for kids/pets, and family and friends to gather. Additionally, there is a full 2 car garage for ample storage and/or parking. Fort Collins' Connexion fiber optic high speed internet is already set up in the home. Located in great proximity to New Belgium, Odell brewing, Lee Martinez Park/Poudre Trail and old town are only 1.5 - 2 miles away, CSU about 3 miles. Easy access to King Soopers and other shopping. Seller is providing a 1 year First American Eagle Premiere Home Warranty. Come take a look at this great opportunity!
Sold for $329,000
$329,000
300 Butch Cassidy Dr, Fort Collins, CO 80524
3beds
1,296sqft
Condominium
Built in 1982
-- sqft lot
$324,800 Zestimate®
$254/sqft
$2,249 Estimated rent
Home value
$324,800
$309,000 - $344,000
$2,249/mo
Zestimate® history
Owner options
List your home for rent
$2,249/mo
Rent Zestimate®
Find your next renter with Zillow Rental Manager. Plus, with online applications, you can quickly screen prospective tenants – for free.
$2,249/mo
Rent Zestimate®
Refinance and save
$2,307/mo
Est. payment
Refinancing to a lower rate could help reduce your monthly payments and save thousands over the life of the loan.
$2,307/mo
Est. payment
Explore your selling options
Work with a Zillow partner agent
Leverage their expertise and Zillow's premium Showcase listings to get your home seen by more buyers.
Get startedList with your own agent
Get your home in front of millions of buyers by listing it on Zillow.
Learn how to do itSell it yourself
Take full control of how buyers see your home on Zillow by listing For Sale by Owner (FSBO).
List your homeWhat's special
Foothills viewsPrivate balconyNew paintOpen spaceNew lvp flooringFunctional floorplanLarge greenbelt
Zillow last checked:
Listing updated:
Listed by:
Torrey McCoy 970-226-3990,
RE/MAX Alliance-FTC South
Bought with:
Morgan Merriman, 100093426
C3 Real Estate Solutions, LLC
Source: IRES as distributed by MLS GRID,MLS#: 1030079
Facts & features
Interior
Bedrooms & bathrooms
- Bedrooms: 3
- Bathrooms: 2
- Full bathrooms: 1
- 1/2 bathrooms: 1
- Main level bathrooms: 1
Primary bedroom
- Description: Carpet
- Level: Upper
- Area: 156 Square Feet
- Dimensions: 12 x 13
Bedroom 2
- Description: Carpet
- Level: Upper
- Area: 156 Square Feet
- Dimensions: 12 x 13
Bedroom 3
- Description: Carpet
- Level: Upper
- Area: 100 Square Feet
- Dimensions: 10 x 10
Dining room
- Description: Luxury Vinyl
- Level: Main
- Area: 110 Square Feet
- Dimensions: 10 x 11
Kitchen
- Description: Luxury Vinyl
- Level: Main
- Area: 117 Square Feet
- Dimensions: 9 x 13
Living room
- Description: Luxury Vinyl
- Level: Main
- Area: 256 Square Feet
- Dimensions: 16 x 16
Heating
- Forced Air
Cooling
- Central Air
Appliances
- Included: Electric Range, Dishwasher, Refrigerator, Washer, Dryer, Disposal
- Laundry: Washer/Dryer Hookup
Features
- Eat-in Kitchen, Separate Dining Room
- Windows: Window Coverings
- Basement: None
- Number of fireplaces: 1
- Fireplace features: One
Interior area
- Total structure area: 1,296
- Total interior livable area: 1,296 sqft
- Finished area above ground: 1,296
Property
Parking
- Total spaces: 2
- Parking features: Detached
- Garage spaces: 2
- Details: Detached
Features
- Levels: Two
- Stories: 2
- Exterior features: Balcony
- Has view: Yes
- View description: Hills
Lot
- Size: 1 Acres
- Features: Paved, Curbs, Gutters, Sidewalks
Details
- Parcel number: R1150782
- Zoning: MMN
- Special conditions: Private Owner
Construction
Type & style
- Home type: Condo
- Property subtype: Condominium
- Attached to another structure: Yes
Materials
- Frame
- Roof: Composition
Condition
- New construction: No
- Year built: 1982
Utilities & green energy
- Electric: City Ft Collins
- Gas: Excel
- Sewer: Public Sewer
- Water: City
- Utilities for property: Natural Gas Available, Electricity Available
Community & HOA
Community
- Features: Park
- Security: Fire Alarm
- Subdivision: Sundance Hills Two Condo
HOA
- Has HOA: Yes
- Services included: Trash, Snow Removal, Maintenance Grounds, Management, Exterior Maintenance, Water, Insurance, Sewer
- HOA fee: $360 monthly
- HOA name: Sundance Hills Association
- HOA phone: 970-223-5000
Location
- Region: Fort Collins
Financial & listing details
- Price per square foot: $254/sqft
- Tax assessed value: $317,200
- Annual tax amount: $1,957
- Date on market: 4/3/2025
- Listing terms: Cash,Conventional
- Exclusions: Staging items
- Electric utility on property: Yes
- Road surface type: Asphalt
Price history
| Date | Event | Price |
|---|---|---|
| 5/5/2025 | Sold | $329,000+2.8%$254/sqft |
Source:  IRES as distributed by MLS GRID #1030079 Report a problem IRES as distributed by MLS GRID #1030079 Report a problem | ||
| 4/8/2025 | Pending sale | $320,000$247/sqft |
Source:  REcolorado as distributed by MLS GRID #IR1030079 Report a problem REcolorado as distributed by MLS GRID #IR1030079 Report a problem | ||
| 4/3/2025 | Listed for sale | $320,000-2.7%$247/sqft |
Source: IRES as distributed by MLS GRID #1030079 Report a problem | ||
| 10/16/2024 | Listing removed | $329,000$254/sqft |
Source: IRES as distributed by MLS GRID #1014440 Report a problem | ||
| 9/24/2024 | Price change | $329,000-5.5%$254/sqft |
Source: IRES as distributed by MLS GRID #1014440 Report a problem | ||
| 7/17/2024 | Listed for sale | $348,000-7.2%$269/sqft |
Source: IRES as distributed by MLS GRID #1014440 Report a problem | ||
| 7/17/2024 | Listing removed | -- |
Source: IRES as distributed by MLS GRID #1007850 Report a problem | ||
| 6/2/2024 | Price change | $375,000-3.4%$289/sqft |
Source: IRES as distributed by MLS GRID #1007850 Report a problem | ||
| 5/9/2024 | Price change | $388,000-2.8%$299/sqft |
Source: IRES as distributed by MLS GRID #1007850 Report a problem | ||
| 4/24/2024 | Listed for sale | $399,000+112.2%$308/sqft |
Source: IRES as distributed by MLS GRID #1007850 Report a problem | ||
| 10/9/2015 | Sold | $188,000-1.1%$145/sqft |
Source: IRES as distributed by MLS GRID #772404 Report a problem | ||
| 8/14/2015 | Listed for sale | $190,000+31%$147/sqft |
Source: Elevations Real Estate, LLC #772404 Report a problem | ||
| 7/28/2014 | Sold | $145,000$112/sqft |
Source: Public Record Report a problem | ||
| 6/6/2014 | Listed for sale | $145,000+27.8%$112/sqft |
Source: Your Castle Real Estate #737891 Report a problem | ||
| 3/24/2011 | Sold | $113,450+3.2%$88/sqft |
Source: Public Record Report a problem | ||
| 3/31/2006 | Sold | $109,900$85/sqft |
Source: Public Record Report a problem | ||
Public tax history
| Year | Property taxes | Tax assessment |
|---|---|---|
| 2025 | $1,976 +1% | $19,825 -17.7% |
| 2024 | $1,957 +25.5% | $24,080 -1% |
| 2023 | $1,560 -1.1% | $24,313 +47.2% |
| 2022 | $1,576 -8.6% | $16,520 -2.8% |
| 2021 | $1,724 -0.4% | $16,996 -7.8% |
| 2020 | $1,731 +48.7% | $18,426 -0.7% |
| 2019 | $1,164 | $18,555 +45.3% |
| 2018 | $1,164 | $12,773 |
| 2017 | $1,164 +0.3% | $12,773 +27.5% |
| 2016 | $1,160 +27.7% | $10,021 -0.1% |
| 2015 | $908 +15.9% | $10,030 +16.8% |
| 2014 | $784 | $8,590 |
| 2013 | -- | $8,590 -3% |
| 2012 | -- | $8,860 |
| 2011 | -- | $8,860 -1.2% |
| 2010 | -- | $8,970 |
| 2009 | -- | $8,970 -13.2% |
| 2008 | -- | $10,330 |
| 2007 | -- | $10,330 -2% |
| 2006 | -- | $10,540 |
| 2005 | -- | $10,540 +5.8% |
| 2004 | -- | $9,960 +9.1% |
| 2002 | -- | $9,130 -25.6% |
| 2001 | -- | $12,270 |
Find assessor info on the county website
Neighborhood: Greenbriar Village
Nearby homes
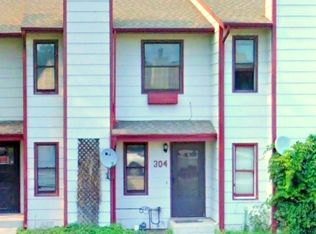
- $309,5002 bd2 ba1.2k sqft304 Butch Cassidy Dr, Fort Collins, CO 80524Off Market
- $305,9002 bd1 ba1.2k sqft308 Butch Cassidy Dr, Fort Collins, CO 80524Off Market
- $315,0002 bd2 ba1.2k sqft320 Butch Cassidy Dr, Fort Collins, CO 80524Sold
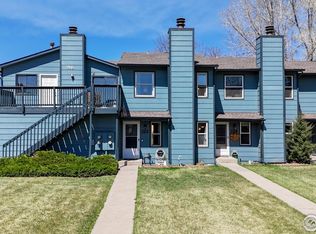
- $225,8002 bd1 ba929 sqft316 Butch Cassidy Dr #10-4, Fort Collins, CO 80524Sold

- $270,5002 bd1 ba920 sqft312 Butch Cassidy Dr, Fort Collins, CO 80524Off Market
- $1,6952 bd2 ba1.2k sqft324 Butch Cassidy Dr, Fort Collins, CO 80524For Rent
- $309,4003 bd2 ba1.2k sqft301 Butch Cassidy Dr, Fort Collins, CO 80524Off Market
- $306,5002 bd1 ba1.2k sqft305 Butch Cassidy Dr, Fort Collins, CO 80524Off Market
Nearby schools
GreatSchools rating
- 7/10Putnam Elementary SchoolGrades: PK-5Distance: 2 mi
- 5/10Lincoln Middle SchoolGrades: 6-8Distance: 2 mi
- 7/10Poudre High SchoolGrades: 9-12Distance: 3.1 mi
Schools provided by the listing agent
- Elementary: Putnam
- Middle: Lincoln
- High: Poudre
Source: IRES as distributed by MLS GRID. This data may not be complete. We recommend contacting the local school district to confirm school assignments for this home.
Get a cash offer in 3 minutes
Find out how much your home could sell for in as little as 3 minutes with a no-obligation cash offer.
Estimated market value
$324,800
Get a cash offer in 3 minutes
Find out how much your home could sell for in as little as 3 minutes with a no-obligation cash offer.
Estimated market value
$324,800
- Colorado
- Larimer County
- Fort Collins
- 80524
- Greenbriar Village
- 300 Butch Cassidy Dr
Nearby cities
Nearby neighborhoods
Nearby zip codes
Other Fort Collins Topics
