With a balcony overlooking the beautiful open space & woods, plus an updated Kitchen with new white cabinets, plus an open lay-out replete with natural sunlight --- this condo will delight you at every turn! In the award-winning Downingtown East Schools and close to popular shopping centers, parks, dining, trains, Rtes 30/113/100/202 & everywhere you want to be! Into the modern Kitchen which includes a sit-up peninsula; stylish raised-panel cabinets including pantry cabinets for your organized storage; stainless steel sink & faucet; and new fridge (2021). The huge Dining Room has a sun-filled window overlooking the bucolic woods! You will love the spacious Living Room which also includes a ceiling fan and slider doors out to the sizeable Balcony. There are 2 oversized Bedrooms both with ceiling fans and ample closets, and one is en-suite with its own Full Bath w/stall shower. And do not miss: the second Full Bath with a tub/shower combo; coat closet; large walk-in hall closet; and a laundry area with new stackable washer/dryer (2022). There is a new roof (2021); new hot water heater (2022); and 3 built-in AC wall units. And WOW! --- even more storage in the secure storage room out in the landing foyer. And plenty of paved parking. Practically carefree living as the condo fee covers the community pool, playground, exterior building maintenance, lawn care, snow removal, trash/recycling, water, and sewer. Our teams of professionals have JUST completed a full home clean/fresh paint throughout entire condo/carpets deep steamed cleaned --- move in today! Some photos virtually staged.
Sold for $253,000
$253,000
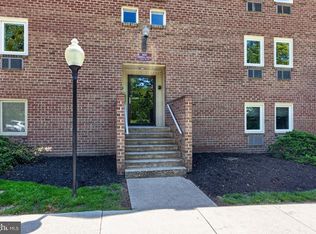
300 Campbell Cir #F-14, Downingtown, PA 19335
2beds
1,104sqft
Condominium
Built in 1973
-- sqft lot
$271,100 Zestimate®
$229/sqft
$1,819 Estimated rent
Home value
$271,100
$258,000 - $285,000
$1,819/mo
Zestimate® history
Owner options
List your home for rent
$1,819/mo
Rent Zestimate®
Find your next renter with Zillow Rental Manager. Plus, with online applications, you can quickly screen prospective tenants – for free.
$1,819/mo
Rent Zestimate®
Refinance and save
$1,631/mo
Est. payment
Refinancing to a lower rate could help reduce your monthly payments and save thousands over the life of the loan.
$1,631/mo
Est. payment
Explore your selling options
Work with a Zillow partner agent
Leverage their expertise and Zillow's premium Showcase listings to get your home seen by more buyers.
Get startedList with your own agent
Get your home in front of millions of buyers by listing it on Zillow.
Learn how to do itSell it yourself
Take full control of how buyers see your home on Zillow by listing For Sale by Owner (FSBO).
List your homeWhat's special
Zillow last checked:
Listing updated:
Listed by:
Karen Boyd 484-716-4647,
Long & Foster Real Estate, Inc.
Bought with:
Nicholas Garcia, RS358435
Enliven Real Estate, LLC
Source: Bright MLS,MLS#: PACT2057500
Facts & features
Interior
Bedrooms & bathrooms
- Bedrooms: 2
- Bathrooms: 2
- Full bathrooms: 2
- Main level bathrooms: 2
- Main level bedrooms: 2
Basement
- Area: 0
Heating
- Baseboard, Electric
Cooling
- Wall Unit(s), Electric
Appliances
- Included: Electric Water Heater
- Laundry: Washer In Unit, Dryer In Unit, In Unit
Features
- Breakfast Area, Built-in Features, Ceiling Fan(s), Open Floorplan, Eat-in Kitchen, Kitchen - Table Space, Pantry, Bathroom - Stall Shower, Bathroom - Tub Shower, Other
- Flooring: Carpet
- Has basement: No
- Has fireplace: No
Interior area
- Total structure area: 1,104
- Total interior livable area: 1,104 sqft
- Finished area above ground: 1,104
- Finished area below ground: 0
Property
Parking
- Parking features: Paved, Parking Lot
Accessibility
- Accessibility features: None
Features
- Levels: One
- Stories: 1
- Exterior features: Balcony
- Pool features: Community
Details
- Additional structures: Above Grade, Below Grade
- Parcel number: 4002 0645
- Zoning: R50 RES: CONDO
- Zoning description: Res Condo
- Special conditions: Standard
Construction
Type & style
- Home type: Condo
- Architectural style: Traditional
- Property subtype: Condominium
- Attached to another structure: Yes
Materials
- Brick
Condition
- Good
- New construction: No
- Year built: 1973
Utilities & green energy
- Sewer: Public Sewer
- Water: Public
Community & HOA
Community
- Condo and coop fee: $369 monthly
- Subdivision: Woodmont North
HOA
- Has HOA: No
- Amenities included: Pool, Tot Lots/Playground
- Services included: Common Area Maintenance, Maintenance Structure, Maintenance Grounds, Management, Pool(s), Sewer, Snow Removal, Trash, Water
- HOA name: Woodmont North Condominium Association
Location
- Region: Downingtown
- Municipality: EAST CALN TWP
Financial & listing details
- Price per square foot: $229/sqft
- Tax assessed value: $56,030
- Annual tax amount: $1,925
- Date on market: 12/19/2023
- Listing agreement: Exclusive Right To Sell
- Inclusions: Kitchen Fridge; Washer; Dryer --- All As-is Condition
- Ownership: Condominium
Price history
| Date | Event | Price |
|---|---|---|
| 2/23/2024 | Sold | $253,000-2.3%$229/sqft |
Source:  Bright MLS #PACT2057500 Report a problem Bright MLS #PACT2057500 Report a problem | ||
| 12/23/2023 | Pending sale | $259,000$235/sqft |
Source: Bright MLS #PACT2057500 Report a problem | ||
| 12/19/2023 | Listed for sale | $259,000+146.7%$235/sqft |
Source: Bright MLS #PACT2057500 Report a problem | ||
| 4/23/2004 | Sold | $105,000+35.3%$95/sqft |
Source: Public Record Report a problem | ||
| 1/9/2003 | Sold | $77,600$70/sqft |
Source: Public Record Report a problem | ||
Public tax history
| Year | Property taxes | Tax assessment |
|---|---|---|
| 2025 | $2,080 +1.7% | $56,030 |
| 2024 | $2,046 +3.3% | $56,030 |
| 2023 | $1,981 +2.9% | $56,030 |
| 2022 | $1,925 +2.5% | $56,030 |
| 2021 | $1,879 +201.5% | $56,030 |
| 2020 | $623 -66.1% | $56,030 |
| 2019 | $1,838 | $56,030 |
| 2018 | $1,838 +9899.1% | $56,030 |
| 2017 | $18 -98.8% | $56,030 |
| 2016 | $1,516 | $56,030 |
| 2015 | $1,516 | $56,030 |
| 2014 | $1,516 | $56,030 |
| 2013 | -- | $56,030 |
| 2012 | -- | $56,030 |
| 2011 | -- | $56,030 |
| 2010 | -- | $56,030 |
| 2009 | -- | $56,030 |
| 2008 | -- | $56,030 |
| 2007 | -- | $56,030 |
| 2006 | -- | $56,030 |
| 2005 | -- | $56,030 |
| 2004 | -- | $56,030 |
| 2003 | -- | $56,030 |
| 2000 | -- | $56,030 |
Find assessor info on the county website
Neighborhood: 19335
Nearby homes
- $275,0002 bd2 ba1.1k sqft300 Campbell Cir #F-10, Downingtown, PA 19335Sold
- $187,9001 bd1 ba750 sqft400 Campbell Cir #G-1, Downingtown, PA 19335Off Market
- $266,3003 bd1 ba1.3k sqft400 Campbell Cir #G-2, Downingtown, PA 19335Off Market
- $248,7002 bd2 ba928 sqft400 Campbell Cir #G-4, Downingtown, PA 19335Off Market
- $272,2003 bd2 ba1.2k sqft400 Campbell Cir #G-5, Downingtown, PA 19335Off Market
- $259,5002 bd2 ba1.1k sqft400 Campbell Cir #G-6, Downingtown, PA 19335Off Market
- $239,4002 bd2 ba928 sqft400 Campbell Cir #G-7, Downingtown, PA 19335Off Market
- $276,6003 bd2 ba1.2k sqft400 Campbell Cir #G-8, Downingtown, PA 19335Off Market
Nearby schools
GreatSchools rating
- 8/10East Ward El SchoolGrades: K-5Distance: 1.1 mi
- 9/10Marsh Creek Sixth Grade CenterGrades: 6Distance: 2.1 mi
- 9/10Downingtown High School East CampusGrades: 9-12Distance: 2 mi
Schools provided by the listing agent
- Elementary: East Ward
- Middle: Lionville
- High: Downingtown High School East Campus
- District: Downingtown Area
Source: Bright MLS. This data may not be complete. We recommend contacting the local school district to confirm school assignments for this home.
Get a cash offer in 3 minutes
Find out how much your home could sell for in as little as 3 minutes with a no-obligation cash offer.
Estimated market value
$271,100
Get a cash offer in 3 minutes
Find out how much your home could sell for in as little as 3 minutes with a no-obligation cash offer.
Estimated market value
$271,100
- Pennsylvania
- Chester County
- Downingtown
- 19335
- 300 Campbell Cir Unit F-14
Nearby cities
Nearby zip codes
Other Downingtown Topics
