Skip main navigation
Sold
  • Price Unknown

    300 Canadian Ln, Burleson, TX 76028

    4beds
    2,395sqft
    Single Family Residence
    Built in 2012
    6,534 Square Feet Lot
    $425,000 Zestimate®
    $--/sqft
    $2,585 Estimated rent

    Home value

    $425,000

    $404,000 - $446,000

    $2,585/mo

    Zestimate® history
    Loading
    Loading...

    Owner options

    List your home for rent

    $2,585/mo

    Rent Zestimate®

    Find your next renter with Zillow Rental Manager. Plus, with online applications, you can quickly screen prospective tenants – for free.

    Learn more

    $2,585/mo

    Rent Zestimate®

    Refinance and save

    Refinancing to a lower rate could help reduce your monthly payments and save thousands over the life of the loan.

    See today's rates

    Explore your selling options

    Work with a Zillow partner agent

    Leverage their expertise and Zillow's premium Showcase listings to get your home seen by more buyers.

    Get started

    List with your own agent

    Get your home in front of millions of buyers by listing it on Zillow.

    Learn how to do it

    Sell it yourself

    Take full control of how buyers see your home on Zillow by listing For Sale by Owner (FSBO).

    List your home

    What's special

    Sparkling poolGorgeous fireplaceOpen floorplanPrimary suiteLuxurious bathroomSpa-like shower
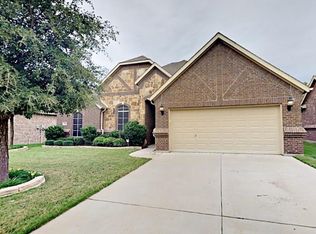
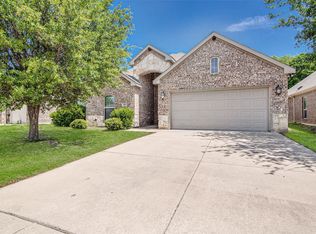
    This cozy 4 bedroom, 2 bathroom home is conveniently located near schools, shopping and highways. Situated in a peaceful & sought-after neighborhood, this property offers great possibilities to entertain & relax. Step inside & you'll fall in love with the open floorplan creating an inviting & spacious atmosphere. The large living room has a gorgeous fireplace & is open to the heart of the home - the kitchen. The split bedroom concept ensures privacy & convenience, as the primary suite is located on one side of the house, separate from the other 3. The master retreat is a true sanctuary with a luxurious bathroom featuring a spa-like shower & a generously sized walk-in closet. Outdoors, the magic continues with a backyard designed for entertainment & relaxation. The huge covered patio is a great gathering place. Create memories around the firepit. The sparkling pool provides a refreshing escape during hot summer days, making this backyard a true retreat that you'll never want to leave.

    Zillow last checked:

    Listing updated:

    Listed by:

    Lisa Hager 0503310 214-455-4175,

    Berkshire HathawayHS PenFed TX 817-543-1300

    Bought with:

    Genevie Houk

    HomeSmart

    Source: NTREIS,MLS#: 20396530

    Facts & features

    Interior

    Bedrooms & bathrooms
    • Bedrooms: 4
    • Bathrooms: 2
    • Full bathrooms: 2
    Primary bedroom
    • Features: Dual Sinks, Separate Shower, Walk-In Closet(s)
    • Level: First
    • Dimensions: 18 x 16
    Bedroom
    • Level: First
    • Dimensions: 12 x 10
    Bedroom
    • Level: First
    • Dimensions: 14 x
    Bedroom
    • Level: First
    • Dimensions: 11 x 11
    Breakfast room nook
    • Level: First
    • Dimensions: 10 x 8
    Kitchen
    • Features: Built-in Features, Granite Counters, Kitchen Island, Walk-In Pantry
    • Level: First
    • Dimensions: 13 x 15
    Living room
    • Features: Fireplace
    • Level: First
    • Dimensions: 21 x 16
    Utility room
    • Features: Built-in Features, Utility Room
    • Level: First
    • Dimensions: 16 x 7
    Heating
    • Central, Electric
    Cooling
    • Central Air, Ceiling Fan(s), Electric
    Appliances
    • Included: Dishwasher, Electric Range, Disposal, Microwave
    • Laundry: Washer Hookup, Electric Dryer Hookup, Laundry in Utility Room
    Features
    • Decorative/Designer Lighting Fixtures, Granite Counters, High Speed Internet, Kitchen Island, Open Floorplan, Cable TV, Walk-In Closet(s)
    • Flooring: Ceramic Tile, Wood
    • Windows: Window Coverings
    • Has basement: No
    • Number of fireplaces: 1
    • Fireplace features: Stone, Wood Burning
    Interior area
    • Total interior livable area: 2,395 sqft

    Property

    Parking
    • Total spaces: 2
    • Parking features: Garage Faces Front, Garage, Garage Door Opener
    • Attached garage spaces: 2
    Features
    • Levels: One
    • Stories: 1
    • Patio & porch: Patio, Covered
    • Exterior features: Fire Pit, Rain Gutters
    • Pool features: Gunite, In Ground, Pool
    • Fencing: Metal,Wood
    Lot
    • Size: 6,534 Square Feet
    • Features: Interior Lot, Landscaped, Subdivision, Sprinkler System
    Details
    • Parcel number: 126271813100

    Construction

    Type & style
    • Home type: SingleFamily
    • Architectural style: Traditional,Detached
    • Property subtype: Single Family Residence
    Materials
    • Brick, Rock, Stone
    • Foundation: Slab
    • Roof: Composition
    Condition
    • Year built: 2012

    Utilities & green energy

    • Sewer: Public Sewer
    • Water: Public
    • Utilities for property: Sewer Available, Water Available, Cable Available

    Community & HOA

    Community
    • Features: Curbs
    • Security: Security System
    • Subdivision: Shannon Crk Ph 02b
    HOA
    • Has HOA: No
    Location
    • Region: Burleson

    Financial & listing details

    • Tax assessed value: $430,452
    • Annual tax amount: $8,188
    • Date on market: 8/3/2023
    • Cumulative days on market: 10 days
    • Listing terms: Cash,Conventional,FHA,VA Loan
    • Exclusions: Hot tub, curtains and rods, Simplisafe security system and TV and TV mount.

    Price history

    DateEventPrice
    9/20/2023Sold--
    Source: NTREIS #20396530 Report a problem
    9/19/2023Pending sale$435,000$182/sqft
    Source: NTREIS #20396530 Report a problem
    8/14/2023Contingent$435,000$182/sqft
    Source: NTREIS #20396530 Report a problem
    8/3/2023Listed for sale$435,000+29.9%$182/sqft
    Source: NTREIS #20396530 Report a problem
    12/3/2020Sold--
    Source: Agent Provided Report a problem
    11/1/2020Pending sale$335,000$140/sqft
    Source: Keller Williams Realty #14456674 Report a problem
    10/20/2020Listed for sale$335,000+19.6%$140/sqft
    Source: Keller Williams Realty #14456674 Report a problem
    10/25/2016Sold--
    Source: Agent Provided Report a problem
    9/9/2016Pending sale$280,000$117/sqft
    Source: Keller Williams - Johnson County #13452930 Report a problem
    9/2/2016Listed for sale$280,000$117/sqft
    Source: Keller Williams Realty #13452930 Report a problem

    Public tax history

    YearProperty taxesTax assessment
    2025$8,188 -3.3%$430,452
    2024$8,464 +11%$430,452 +9%
    2023$7,626 -9.1%$394,734 +10%
    2022$8,393 +3.8%$358,849 +10%
    2021$8,088 +5.3%$326,226 +9.3%
    2020$7,681 +1.2%$298,358 +1.2%
    2019$7,586 -5.7%$294,874
    2018$8,042 +3.2%$294,874 +3%
    2017$7,794 +38.5%$286,276 +22.7%
    2016$5,627 +14.8%$233,220 +2.5%
    2015$4,903 $227,605 +20.3%
    2014$4,903 $189,265
    2012-- --
    Find assessor info on the county website

    Neighborhood: Shannon Creek

    Nearby schools

    GreatSchools rating
    Schools provided by the listing agent
    • Elementary: Irene Clinkscale
    • Middle: Hughes
    • High: Burleson
    • District: Burleson ISD

    Source: NTREIS. This data may not be complete. We recommend contacting the local school district to confirm school assignments for this home.

    Get a cash offer in 3 minutes
    Find out how much your home could sell for in as little as 3 minutes with a no-obligation cash offer.
    Estimated market value
    $425,000
    Get a cash offer in 3 minutes
    Find out how much your home could sell for in as little as 3 minutes with a no-obligation cash offer.
    Estimated market value
    $425,000