Skip main navigation
Active
  • Price cut: $5K (5/13)
    $280,000

    300 Carlisle Ave, Winnsboro, SC 29180

    3beds
    2,184sqft
    : 
    Loading
    Get pre-qualified
    Single Family Residence
    Built in 1978
    0.53 Acres Lot
    $276,700 Zestimate®
    $128/sqft
    $-- HOA

    What's special

    True two-car garageCorner lot
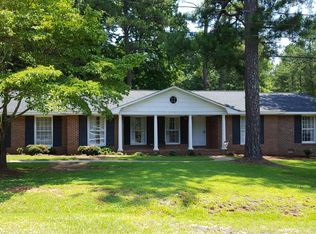
    Corner Lot with Unlimited Potential in Winnsboro Escape the hustle and find your sanctuary! Situated on a 0.53-acre corner lot. This 3- bedroom, 2.5-bathroom home offers the perfect blend of Southern charm and modern convenience. It offers a spacious family room with a fireplace and a living room for more comfortable living space. The primary suite has a private en-suite bathroom. The kitchen comes equipped with a brand-new gas cooktop. There is also a dedicated mud room with washer and dryer hookups, and the half bath right off the family room. This home has an unfinished walk-out basement. This can be used for extra storage or finished as a workshop, a home gym, a home theater, an office or possible apartment for extra income (with the separate entrance). Enjoy the large corner lot, partially fenced for your four-legged friends or a safe play area. A true two-car garage provides plenty of space for vehicles, while the large lot offers plenty of room for gardening or a fire pit area. Whether you’re looking for room to grow or a savvy investment, this property delivers. Enjoy the tranquility of Winnsboro living with quick, easy access to I-77, giving you the best of small-town peace with a straightforward commute to Columbia or Rock Hill or Charlotte.
    105 days
    |
    345
    |
    18
    |

    Zillow last checked:

    Listing updated:

    Listed by:

    Kim Case kimberly.case@allentate.com,

    Howard Hanna Allen Tate Rock Hill,

    Josh Boyd,

    Howard Hanna Allen Tate Rock Hill

    Source: Canopy MLS as distributed by MLS GRID,MLS#: 4361123MLS Logo

    Loading...

      Facts & features

      Interior

      Bedrooms & bathrooms
      • Bedrooms: 3
      • Bathrooms: 3
      • Full bathrooms: 2
      • 1/2 bathrooms: 1
      Primary bedroom
      • Level: Upper
      Bedroom s
      • Level: Upper
      Bedroom s
      • Level: Upper
      Bathroom half
      • Level: Main
      Bathroom full
      • Level: Upper
      Bathroom full
      • Level: Upper
      Dining room
      • Level: Main
      Kitchen
      • Level: Main
      Laundry
      • Level: Main
      Living room
      • Level: Main
      Heating
      • Central, Forced Air, Natural Gas
      Cooling
      • Central Air
      Appliances
      • Included: Dishwasher, Electric Oven, Exhaust Hood, Gas Cooktop, Gas Water Heater, Microwave, Washer/Dryer
      • Laundry: Electric Dryer Hookup, Mud Room, Washer Hookup
      Features
      • Flooring: Carpet, Tile, Vinyl, Wood
      • Doors: Storm Door(s)
      • Windows: Storm Window(s)
      • Basement: Daylight,Exterior Entry,Interior Entry,Sump Pump,Walk-Out Access
      • Fireplace features: Family Room
      Interior area
      • Total structure area: 2,184
      • Total interior livable area: 2,184 sqft
      • Finished area above ground: 2,184
      • Finished area below ground: 0

      Property

      Parking
      • Total spaces: 2
      • Parking features: Driveway, Attached Garage, Garage on Main Level
      • Attached garage spaces: 2
      • Has uncovered spaces: Yes
      Features
      • Levels: Two
      • Stories: 2
      • Patio & porch: Covered, Front Porch
      • Fencing: Back Yard,Chain Link
      • Waterfront features: None
      Lot
      • Size: 0.53 Acres
      Living quarters
      • Secondary features: None
      Details
      • Additional structures: Shed(s)
      • Parcel number: 1260213024000
      • Zoning: R1
      • Special conditions: Standard

      Construction

      Type & style
      • Home type: SingleFamily
      • Architectural style: Colonial
      • Property subtype: Single Family Residence
      Materials
      • Brick Partial, Vinyl
      • Foundation: Slab
      Condition
      • New construction: No
      • Year built: 1978

      Utilities & green energy

      • Sewer: Public Sewer
      • Water: City

      Community & HOA

      Community
      • Features: None
      • Subdivision: none
      Location
      • Region: Winnsboro

      Financial & listing details

      • Price per square foot: $128/sqft
      • Tax assessed value: $191,820
      • Annual tax amount: $1,200
      • Date on market: 3/27/2026
      • Cumulative days on market: 104 days
      • Listing terms: Cash,Conventional,FHA,VA Loan
      • Road surface type: Concrete, Paved

        Estimated market value

        $276,700

        $263,000 - $291,000

        $1,594/mo

        Price history

        DateEventPrice
        5/13/2026Price change$280,000-1.8%$128/sqft
        Source: Canopy MLS as distributed by MLS GRID #4361123 Report a problem
        3/27/2026Listed for sale$285,000+9.7%$130/sqft
        Source: Canopy MLS as distributed by MLS GRID #4361123 Report a problem
        3/26/2025Sold$259,900+0.1%$119/sqft
        Source: Canopy MLS as distributed by MLS GRID #4240532 Report a problem
        2/28/2025Pending sale$259,700$119/sqft
        Source: Consolidated MLS #601628 Report a problem
        2/14/2025Contingent$259,700$119/sqft
        Source: Consolidated MLS #601628 Report a problem
        2/7/2025Listed for sale$259,700+55.5%$119/sqft
        Source: Consolidated MLS #601628 Report a problem
        9/22/2020Sold$167,000-4.6%$76/sqft
        Source: Public Record Report a problem
        7/3/2020Listed for sale$175,000+9.4%$80/sqft
        Source: Debbie Lewis Realtors #497674 Report a problem
        7/2/2019Listing removed$159,900$73/sqft
        Source: Mark Jeffers Real Est Co, Inc #462268 Report a problem
        5/15/2019Price change$159,900-5.9%$73/sqft
        Source: Mark Jeffers Real Est Co, Inc #462268 Report a problem
        4/11/2019Price change$169,8990%$78/sqft
        Source: Mark Jeffers Real Est Co, Inc #462268 Report a problem
        1/7/2019Price change$169,900+9.6%$78/sqft
        Source: Mark Jeffers Real Est Co, Inc #462268 Report a problem
        12/15/2018Price change$155,000+4%$71/sqft
        Source: Owner Report a problem
        10/22/2018Price change$149,000-3.8%$68/sqft
        Source: Owner Report a problem
        8/16/2018Price change$154,900-2.6%$71/sqft
        Source: Owner Report a problem
        5/8/2018Listed for sale$159,000+9.7%$73/sqft
        Source: Owner Report a problem
        12/1/2017Listing removed$145,000$66/sqft
        Source: Owner Report a problem
        6/26/2017Listed for sale$145,000-14.6%$66/sqft
        Source: Owner Report a problem
        11/29/2011Listing removed$169,700$78/sqft
        Source: SC Homes and Land Realty #291267 Report a problem
        5/29/2011Listed for sale$169,700$78/sqft
        Source: SC Homes & Land Realty, LLC #291267 Report a problem

        Public tax history

        YearProperty taxesTax assessment
        2024$1,200 +1.8%$800 -88%
        2023$1,179 -68.6%$6,672 -33.3%
        2022$3,757 -0.1%$10,008
        2021$3,759 +230.6%$10,008 +51.5%
        2020$1,137 +2.6%$6,608 +0.6%
        2019$1,108 $6,568
        2018$1,108 $6,568
        2017$1,108 +2.5%$6,568
        2016$1,081 -1%$6,568
        2015$1,092 -3.1%--
        2014$1,127 $6,568
        2013$1,127 $6,568
        2012$1,127 $6,568
        2010-- --
        2009-- $6,360
        2007-- $6,360 +18.3%
        2006-- $5,376

        Find assessor info on the county website

        Monthly payment

        Est. payment

        Payment breakdown

        Explore the cost of this home by adjusting the details. Changes won't be saved.
        All calculations are estimates and provided by Zillow, Inc. for informational purposes only. Actual amounts may vary.
        HOA fees may include property taxes on listings classified as Co-Ops. Contact the listing agent and/or owner for fee details.
        Mortgage interest rates are dependent on a number of factors, including credit score, down payment, and repayment length. Interest rate data provided by Zillow Group Marketplace, Inc. as of 1/1/1970 from various mortgage lenders with which we have lead or other similar arrangements; the Estimated Payment is an average of those rates.
        See how much you could borrow to make a competitive offer.

        Climate risks

        Neighborhood: 29180

        Getting around

        5 / 100
        Car-Dependent
        6 / 100
        Somewhat Bikeable

        Nearby schools

        GreatSchools rating

        A local agent can set up tours, give advice and negotiate with sellers.

        A local lender can help you make sure your offer is ready when you are.

        Browse local experts

        Similar homes

        Skip to the end of the carouselSkip to the beginning of the carousel