Skip main navigation
Closed
  • Listed by: Four Leaf Realty • Mary M Lawton • Contact: 314-785-7000
    Bought with: Coldwell Banker Realty - Gundaker
    $287,800

    300 Carmel Woods Dr #300, Ballwin, MO 63021

    4beds
    1,584sqft
    Townhouse, Condominium
    Built in 1973
    3,397 Square Feet Lot
    $287,800 Zestimate®
    $182/sqft
    $2,270 Estimated rent

    Home value

    $287,800

    $253,000 - $322,000

    $2,270/mo

    Zestimate® history
    Loading
    Loading...

    Owner options

    List your home for rent

    $2,270/mo

    Rent Zestimate®

    Find your next renter with Zillow Rental Manager. Plus, with online applications, you can quickly screen prospective tenants – for free.

    Learn more

    $2,270/mo

    Rent Zestimate®

    Refinance and save

    $1,856/mo

    Est. payment

    Refinancing to a lower rate could help reduce your monthly payments and save thousands over the life of the loan.

    See today's rates

    $1,856/mo

    Est. payment

    Explore your selling options

    Work with a Zillow partner agent

    Leverage their expertise and Zillow's premium Showcase listings to get your home seen by more buyers.

    Get started

    List with your own agent

    Get your home in front of millions of buyers by listing it on Zillow.

    Learn how to do it

    Sell it yourself

    Take full control of how buyers see your home on Zillow by listing For Sale by Owner (FSBO).

    List your home

    What's special

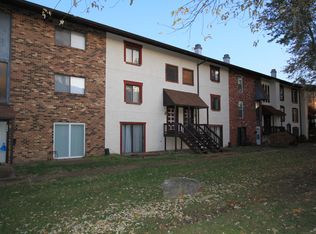
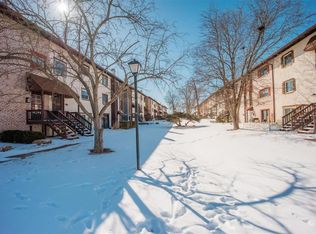
    This large townhouse condominium is freshly painted and clean. Large living room and dining room plus eat in kitchen on main level. Kitchen sliding door opens to a newly replaced 22 x 23 foot deck that serves as a two car parking cover. Built in bookshelves in the living room and one bedroom are unique to this unit. Lowest level of unit has a family room with access to a front patio. An additional guest room is also in lower level with a half bath accessible from the guest room and the family room. Extra closet space on main level and top level. This unit has newer vinyl windows throughout. Refrigerator and washer and dryer are included. Condo Association replaced roof in 2015. A short distance to shopping and Bluebird park and pool. Located in Rockwood School District. Location: Suburban

    This property is not currently displayed as for sale or rent on Zillow. This may be different from what's on other websites or public sources.

    Zillow last checked:

    Listing updated:

    Listed by:

    Mary M Lawton 314-785-7000,

    Four Leaf Realty,

    Jim Lawton 314-785-7000,

    Four Leaf Realty

    Bought with:

    Chrissy Krewson, 2008007935

    Coldwell Banker Realty - Gundaker

    Source: MARIS,MLS#: 16014559MLS LogoOriginating MLS: St. Louis Association of REALTORS

    Facts & features

    Interior

    Bedrooms & bathrooms
    • Bedrooms: 4
    • Bathrooms: 4
    • Full bathrooms: 2
    • 1/2 bathrooms: 2
    • Main level bathrooms: 1
    Primary bedroom
    • Features: Floor Covering: Carpeting, Wall Covering: Some
    • Level: Upper
    Bedroom
    • Features: Floor Covering: Carpeting, Wall Covering: Some
    • Level: Upper
    Bedroom
    • Features: Floor Covering: Carpeting, Wall Covering: Some
    • Level: Upper
    Bedroom
    • Features: Floor Covering: Carpeting, Wall Covering: Some
    • Level: Lower
    Bathroom
    • Features: Floor Covering: Ceramic Tile
    • Level: Main
    Bathroom
    • Level: Lower
    Bathroom
    • Level: Upper
    Bathroom
    • Level: Upper
    Dining room
    • Features: Floor Covering: Carpeting, Wall Covering: Some
    • Level: Main
    Family room
    • Features: Floor Covering: Carpeting, Wall Covering: Some
    • Level: Lower
    Kitchen
    • Features: Floor Covering: Vinyl, Wall Covering: Some
    • Level: Main
    Living room
    • Features: Floor Covering: Carpeting, Wall Covering: Some
    • Level: Main
    Heating
    • Forced Air, Natural Gas
    Cooling
    • Central Air, Electric
    Appliances
    • Included: Dishwasher, Disposal, Dryer, Electric Range, Electric Oven, Refrigerator, Washer, Gas Water Heater
    Features
    • Kitchen/Dining Room Combo, Separate Dining, Bookcases, Walk-In Closet(s), Shower, Breakfast Bar, Eat-in Kitchen, Pantry
    • Flooring: Carpet
    • Doors: Panel Door(s), Sliding Doors
    • Windows: Insulated Windows, Tilt-In Windows, Window Treatments
    • Basement: Full,Sleeping Area,Walk-Out Access
    • Has fireplace: No
    • Fireplace features: Recreation Room, None
    Interior area
    • Total structure area: 1,584
    • Total interior livable area: 1,584 sqft
    • Finished area above ground: 1,584

    Property

    Parking
    • Total spaces: 2
    • Parking features: Assigned
    • Carport spaces: 2
    Features
    • Levels: Three Or More
    • Patio & porch: Covered, Deck, Patio
    Lot
    • Size: 3,397 Square Feet
    Details
    • Parcel number: 23T510673
    • Special conditions: Standard

    Construction

    Type & style
    • Home type: Townhouse
    • Architectural style: Mid-Rise 3or4 Story,Traditional
    • Property subtype: Townhouse, Condominium
    Materials
    • Stucco
    Condition
    • Year built: 1973

    Utilities & green energy

    • Sewer: Public Sewer
    • Water: Public
    • Utilities for property: Underground Utilities

    Community & HOA

    Community
    • Features: Clubhouse
    • Security: Smoke Detector(s)
    • Subdivision: Carmel Woods Estates Condo One
    HOA
    • Amenities included: Association Management
    • Services included: Insurance, Sewer, Snow Removal, Trash, Water
    • HOA fee: $270 monthly
    Location
    • Region: Ballwin

    Financial & listing details

    • Price per square foot: $182/sqft
    • Annual tax amount: $1,869
    • Date on market: 3/11/2016
    • Cumulative days on market: 69 days
    • Listing terms: Cash,Conventional,FHA
    • Ownership: Private

    Price history

    DateEventPrice
    6/17/2016Sold--
    Source: MARIS #16014559 Report a problem

    Public tax history

    Tax history is unavailable.

    Neighborhood: 63021

    Nearby schools

    GreatSchools rating
    Schools provided by the listing agent
    • Elementary: Ellisville Elem.
    • Middle: Crestview Middle
    • High: Marquette Sr. High

    Source: MARIS. This data may not be complete. We recommend contacting the local school district to confirm school assignments for this home.

    Get a cash offer in 3 minutes
    Find out how much your home could sell for in as little as 3 minutes with a no-obligation cash offer.
    Estimated market value
    $287,800
    Get a cash offer in 3 minutes
    Find out how much your home could sell for in as little as 3 minutes with a no-obligation cash offer.
    Estimated market value
    $287,800