Skip main navigation
Sold for $178,000
  • $178,000

    300 Carol Ln, Union, OH 45322

    3beds
    1,225sqft
    Single Family Residence
    Built in 1959
    5,401.44 Square Feet Lot
    $183,900 Zestimate®
    $145/sqft
    $1,314 Estimated rent

    Home value

    $183,900

    $167,000 - $200,000

    $1,314/mo

    Zestimate® history
    Loading
    Loading...

    Owner options

    List your home for rent

    $1,314/mo

    Rent Zestimate®

    Find your next renter with Zillow Rental Manager. Plus, with online applications, you can quickly screen prospective tenants – for free.

    Learn more

    $1,314/mo

    Rent Zestimate®

    Refinance and save

    $1,291/mo

    Est. payment

    Refinancing to a lower rate could help reduce your monthly payments and save thousands over the life of the loan.

    See today's rates

    $1,291/mo

    Est. payment

    Explore your selling options

    Work with a Zillow partner agent

    Leverage their expertise and Zillow's premium Showcase listings to get your home seen by more buyers.

    Get started

    List with your own agent

    Get your home in front of millions of buyers by listing it on Zillow.

    Learn how to do it

    Sell it yourself

    Take full control of how buyers see your home on Zillow by listing For Sale by Owner (FSBO).

    List your home

    What's special

    Sleek new sinkNewer sliding patio doorRefinished cabinetsFresh and move-in readyStainless steel appliancesFront patioNew vanity
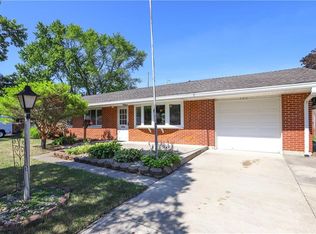
    Welcome home to 300 Carol Lane, where modern comfort, thoughtful updates, and true pride of ownership come together to tell a story of home. Nestled in the Northmont School District, this beautifully updated 3-bedroom ranch has been lovingly maintained and carefully refreshed to blend style, comfort, and peace of mind. From the moment you arrive, you will feel the warmth and care that have gone into every detail. Step inside to a light-filled living area with all-new flooring (2025) that flows seamlessly throughout the heart of the home. The updated kitchen (2022) offers charm and function with refinished cabinets, warm butcher block countertops, stainless steel appliances, and a sleek new sink. Whether you are preparing favorite meals or enjoying morning coffee, this space feels designed for everyday moments that matter. The adjoining dining area opens through a newer sliding patio door (2018) to a large, fully fenced backyard. A peaceful retreat for pets, play, or evenings under the stars. The bathroom has been completely refreshed with a new vanity, toilet, flooring, and a brand-new tub/shower (2025) that brings a touch of luxury to your daily routine. Every corner feels fresh and move-in ready with new interior doors, trim, and blinds throughout. Major updates ensure lasting comfort and confidence: electric panel (2012), A/C (2013), furnace and water heater (2015), roof and gutters (2020), and garage doors, opener, and exterior doors (2021) Plus new energy efficient Windows. Even the finishing touches are completed with new hose bibs and a front patio in (2024). The home is perfectly located near parks, schools, and local conveniences, 300 Carol Lane is more than a house, it is a feeling. Your story begins here, with all the big updates already done, this home checks every box. Come see the care and feel the comfort at 300 Carol Lane. Schedule your tour today.

    Zillow last checked:

    Listing updated:

    Listed by:

    Tina D Greene 937-238-8784,

    Irongate Inc.

    Bought with:

    Angela Viers, 2017005556

    Bella Realty Group

    Source: DABR MLS,MLS#: 946463MLS LogoOriginating MLS: Dayton Area Board of REALTORS

    Facts & features

    Interior

    Bedrooms & bathrooms
    • Bedrooms: 3
    • Bathrooms: 1
    • Full bathrooms: 1
    • Main level bathrooms: 1
    Bedroom
    • Level: Main
    • Dimensions: 11 x 11
    Bedroom
    • Level: Main
    • Dimensions: 10 x 10
    Bedroom
    • Level: Main
    • Dimensions: 10 x 9
    Dining room
    • Level: Main
    • Dimensions: 11 x 8
    Great room
    • Level: Main
    • Dimensions: 11 x 16
    Kitchen
    • Level: Main
    • Dimensions: 11 x 7
    Laundry
    • Level: Main
    • Dimensions: 11 x 5
    Heating
    • Forced Air, Natural Gas
    Cooling
    • Central Air
    Appliances
    • Included: Microwave, Range, Refrigerator, Gas Water Heater
    Features
    • Butcher Block Counters, Ceiling Fan(s), High Speed Internet, Remodeled
    • Windows: Double Hung, Double Pane Windows, Insulated Windows, Vinyl
    Interior area
    • Total structure area: 1,225
    • Total interior livable area: 1,225 sqft

    Property

    Parking
    • Total spaces: 1
    • Parking features: Attached, Garage, One Car Garage, Storage
    • Attached garage spaces: 1
    Features
    • Levels: One
    • Stories: 1
    • Patio & porch: Patio, Porch
    • Exterior features: Fence, Porch, Patio, Storage
    Lot
    • Size: 5,401 sqft
    • Dimensions: 90' x 60'
    Details
    • Additional structures: Shed(s)
    • Parcel number: M58001040031
    • Zoning: Residential
    • Zoning description: Residential

    Construction

    Type & style
    • Home type: SingleFamily
    • Architectural style: Ranch
    • Property subtype: Single Family Residence
    Materials
    • Brick
    • Foundation: Slab
    Condition
    • Year built: 1959

    Utilities & green energy

    • Sewer: Storm Sewer
    • Water: Public
    • Utilities for property: Natural Gas Available, Sewer Available, Water Available

    Community & neighborhood

    Security
    • Security features: Smoke Detector(s), Surveillance System
    Location
    • Region: Union
    • Subdivision: Springview Acres

    Other

    Other facts
    • Listing terms: Conventional,FHA,VA Loan

    Price history

    DateEventPrice
    12/1/2025Sold$178,000-1.1%$145/sqft
    Source: DABR MLS #946463 Report a problem
    11/7/2025Pending sale$179,900$147/sqft
    Source: DABR MLS #946463 Report a problem
    11/4/2025Price change$179,900-2.7%$147/sqft
    Source: DABR MLS #946463 Report a problem
    11/1/2025Price change$184,900-2.6%$151/sqft
    Source: DABR MLS #946463 Report a problem
    10/24/2025Listed for sale$189,900+188.2%$155/sqft
    Source: DABR MLS #946463 Report a problem
    11/13/2018Sold$65,900-9.6%$54/sqft
    Source: Agent Provided Report a problem
    10/5/2018Pending sale$72,900$60/sqft
    Source: HER Realtors #774964 Report a problem
    9/20/2018Listed for sale$72,900+97%$60/sqft
    Source: HER Realtors #774964 Report a problem
    10/31/2011Sold$37,000$30/sqft
    Source: Agent Provided Report a problem

    Public tax history

    YearProperty taxesTax assessment
    2025$2,502 +4.9%$34,780
    2024$2,386 +3.1%$34,780
    2023$2,314 +12.6%$34,780 +49%
    2022$2,054 -0.3%$23,350
    2021$2,060 +0.4%$23,350
    2020$2,053 -3.8%$23,350 +7.7%
    2019$2,133 -2.5%$21,690
    2018$2,188 +5.7%$21,690
    2017$2,070 -0.3%$21,690 -1.5%
    2016$2,076 +6.6%$22,010
    2015$1,947 +0.9%$22,010
    2014$1,930 $22,010

    Find assessor info on the county website

    Neighborhood: 45322

    Nearby schools

    GreatSchools rating
    Schools provided by the listing agent
    • District: Northmont

    Source: DABR MLS. This data may not be complete. We recommend contacting the local school district to confirm school assignments for this home.

    Get a cash offer in 3 minutes
    Find out how much your home could sell for in as little as 3 minutes with a no-obligation cash offer.
    Estimated market value
    $183,900
    Get a cash offer in 3 minutes
    Find out how much your home could sell for in as little as 3 minutes with a no-obligation cash offer.
    Estimated market value
    $183,900