Skip main navigation
Closed
  • Listing Provided by: Nester Realty
    Bought with: Real Broker LLC
    $329,000

    300 Carson Dr, Belleville, IL 62223

    3beds
    3,402sqft
    Single Family Residence
    Built in 1959
    0.34 Acres Lot
    $329,600 Zestimate®
    $97/sqft
    $2,139 Estimated rent

    Home value

    $329,600

    $313,000 - $346,000

    $2,139/mo

    Zestimate® history
    Loading
    Loading...

    Owner options

    List your home for rent

    $2,139/mo

    Rent Zestimate®

    Find your next renter with Zillow Rental Manager. Plus, with online applications, you can quickly screen prospective tenants – for free.

    Learn more

    $2,139/mo

    Rent Zestimate®

    Refinance and save

    $2,303/mo

    Est. payment

    Refinancing to a lower rate could help reduce your monthly payments and save thousands over the life of the loan.

    See today's rates

    $2,303/mo

    Est. payment

    Explore your selling options

    Work with a Zillow partner agent

    Leverage their expertise and Zillow's premium Showcase listings to get your home seen by more buyers.

    Get started

    List with your own agent

    Get your home in front of millions of buyers by listing it on Zillow.

    Learn how to do it

    Sell it yourself

    Take full control of how buyers see your home on Zillow by listing For Sale by Owner (FSBO).

    List your home

    What's special

    Multiple extra storage areasStunning double corner lotSerene park-like setting
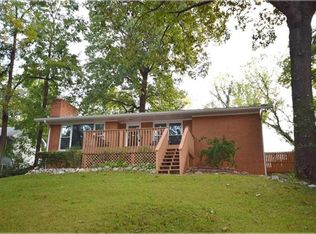
    Welcome to this spacious and inviting raised ranch, perfectly situated on a stunning double corner lot that offers a serene, park-like setting. BRAND NEW WHITE KITCHEN WITH GORGEOUS QUARTZ COUNTERTOPS! This bright kitchen opens to an eating area, hearth room and the expansive deck overlooking the property. With 3 bedrooms and 3 full bathrooms, this home blends comfort, functionality, and room to grow. Step inside to an open floor plan that fills the main level with natural light and creates an effortless flow between the living, dining, and kitchen areas—ideal for both everyday living and entertaining with a beautiful full masonry wood burning fireplace. A finished basement with an additional masonry fireplace that expands the home’s living potential in all the right ways. The large family room offers a comfortable retreat for movie nights, game days, or cozy gatherings—and with its generous layout and privacy, it can easily function as a non-conforming fourth bedroom for guests or extended stays or an aging parent. For those looking to maximize value, this level also presents exciting Airbnb or short-term rental potential, offering a welcoming space that visitors will love. A third bathroom adds convenience and flexibility, making the lower level feel like its own suite. Storage is never an issue here, thanks to multiple extra storage areas that keep everything organized and out of sight. Whether you’re dreaming of additional living space, a guest suite, or an income-producing opportunity, this basement delivers the freedom to make it your own. The home features two garages: a convenient 2-car tuck-under garage that provides abundant parking, workshop space, or storage options. A large shed on the property adds even more flexibility for tools, hobbies, or outdoor equipment. Don't miss this one! Outside, the expansive yard offers endless possibilities—gardening, play, gatherings, or simply enjoying the peaceful surroundings that make this property feel like your own private retreat. This rare combination of space, setting, and versatility makes this raised ranch a standout opportunity.

    Zillow last checked:

    Listing updated:

    Listing Provided by:

    Margaret Riley 618-789-0586,

    Nester Realty

    Bought with:

    Alicia Howard, 475.210056

    Real Broker LLC

    Source: MARIS,MLS#: 26017990MLS LogoOriginating MLS: Southwestern Illinois Board of REALTORS

    Facts & features

    Interior

    Bedrooms & bathrooms
    • Bedrooms: 3
    • Bathrooms: 3
    • Full bathrooms: 3
    • Main level bathrooms: 2
    • Main level bedrooms: 3
    Heating
    • Forced Air
    Cooling
    • Ceiling Fan(s), Central Air
    Features
    • Basement: Full
    • Number of fireplaces: 2
    • Fireplace features: Basement, Family Room, Wood Burning
    Interior area
    • Total structure area: 3,402
    • Total interior livable area: 3,402 sqft
    • Finished area above ground: 1,951
    • Finished area below ground: 1,451

    Property

    Parking
    • Total spaces: 2
    • Parking features: Garage - Attached
    • Attached garage spaces: 2
    Features
    • Levels: One
    • Patio & porch: Deck
    Lot
    • Size: 0.34 Acres
    • Dimensions: 265 x 145 x 298 x 51
    • Features: Corner Lot, Front Yard, Garden, Irregular Lot, Rectangular Lot, Sloped, Some Trees
    Details
    • Parcel number: 0806.0101032
    • Special conditions: Standard

    Construction

    Type & style
    • Home type: SingleFamily
    • Architectural style: Raised Ranch
    • Property subtype: Single Family Residence
    Materials
    • Brick, Vinyl Siding
    Condition
    • Year built: 1959

    Utilities & green energy

    • Electric: Ameren
    • Sewer: Public Sewer
    • Water: Public
    • Utilities for property: Electricity Connected, Sewer Connected, Water Connected

    Community & neighborhood

    Location
    • Region: Belleville
    • Subdivision: Knollwood Ter

    Other

    Other facts
    • Listing terms: Cash,Conventional,FHA,VA Loan
    • Ownership: Private

    Price history

    DateEventPrice
    6/8/2026Sold$329,000-2.9%$97/sqft
    Source: MARIS #26017990 Report a problem
    5/24/2026Pending sale$339,000$100/sqft
    Source: MARIS #26017990 Report a problem
    5/2/2026Contingent$339,000$100/sqft
    Source: MARIS #26017990 Report a problem
    4/24/2026Listed for sale$339,000$100/sqft
    Source: MARIS #26017990 Report a problem
    4/13/2026Contingent$339,000$100/sqft
    Source: MARIS #26017990 Report a problem
    3/28/2026Listed for sale$339,000+111.9%$100/sqft
    Source: MARIS #26017990 Report a problem
    10/24/2025Sold$160,000$47/sqft
    Source: Public Record Report a problem

    Public tax history

    YearProperty taxesTax assessment
    2024$2,610 -5.7%$56,238 +5.9%
    2023$2,766 -2.5%$53,125 +9.8%
    2022$2,836 -3%$48,383 +4.3%
    2021$2,924 +3.7%$46,397 +4.2%
    2020$2,821 +15.9%$44,548 +12%
    2019$2,434 +2.7%$39,765 +2.6%
    2018$2,370 +81.3%$38,749 -6.3%
    2017$1,308 $41,342 +3.6%
    2016$1,308 +18.4%$39,917 +6.8%
    2014$1,105 -58.6%$37,378
    2013$2,668 $37,378 -2.1%
    2012-- $38,161 -8.9%
    2011-- $41,891 -11.6%
    2010-- $47,401 -1.5%
    2009-- $48,099
    2008-- $48,099 +10.8%
    2006-- $43,428 +5.7%
    2005$2,676 +7.7%$41,067 +6.9%
    2004$2,485 $38,416 +7.7%
    2003-- $35,656 +5.6%
    2002-- $33,778 +4.9%
    2001-- $32,213 +1%
    2000-- $31,900

    Find assessor info on the county website

    Neighborhood: 62223

    Nearby schools

    GreatSchools rating
    Schools provided by the listing agent
    • Elementary: Belleville Dist 118
    • Middle: Belleville Dist 118
    • High: Belleville High School-East

    Source: MARIS. This data may not be complete. We recommend contacting the local school district to confirm school assignments for this home.

    Get a cash offer in 3 minutes
    Find out how much your home could sell for in as little as 3 minutes with a no-obligation cash offer.
    Estimated market value
    $329,600
    Get a cash offer in 3 minutes
    Find out how much your home could sell for in as little as 3 minutes with a no-obligation cash offer.
    Estimated market value
    $329,600