Skip main navigation
Sold for $1,875,000
  • $1,875,000

    300 Castro St, San Francisco, CA 94114

    3beds
    1,572sqft
    Condominium
    Built in 1874
    -- sqft lot
    $1,920,000 Zestimate®
    $1,193/sqft
    $7,803 Estimated rent

    Home value

    $1,920,000

    $1.73M - $2.13M

    $7,803/mo

    Zestimate® history
    Loading
    Loading...

    Owner options

    List your home for rent

    $7,803/mo

    Rent Zestimate®

    Find your next renter with Zillow Rental Manager. Plus, with online applications, you can quickly screen prospective tenants – for free.

    Learn more

    $7,803/mo

    Rent Zestimate®

    Refinance and save

    $12,387/mo

    Est. payment

    Refinancing to a lower rate could help reduce your monthly payments and save thousands over the life of the loan.

    See today's rates

    $12,387/mo

    Est. payment

    Explore your selling options

    Work with a Zillow partner agent

    Leverage their expertise and Zillow's premium Showcase listings to get your home seen by more buyers.

    Get started

    List with your own agent

    Get your home in front of millions of buyers by listing it on Zillow.

    Learn how to do it

    Sell it yourself

    Take full control of how buyers see your home on Zillow by listing For Sale by Owner (FSBO).

    List your home

    What's special

    Thoughtful updatesMature landscapingHandsome trim and moldingsDedicated officeCharming and private backyardArt glass transomTall ceilings
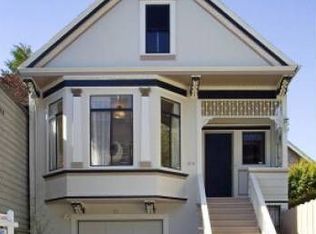
    Built before 1870 and believed to be one of the earlier homes in the neighborhood, 300 Castro Street is a legacy Victorian rich in character, light and period detail. Ideally located near the heart of Castro, close to neighborhood shops, restaurants, parks, transit and commuter routes, this is a rare opportunity to own a beautifully preserved San Francisco Victorian with thoughtful updates and exceptional indoor-outdoor living. Lovingly restored and maintained over time, the home offers 3 bedrooms, 2 bathrooms and a dedicated office while retaining its historic integrity. Original window sashes, handsome trim and moldings, two-story angular bay windows, art glass transom, and a gracious entry with double doors reflect the home's architectural significance. Tall ceilings, generous windows and sunny exposures fill the interiors with light and warmth throughout the day. The flexible floor plan includes inviting living spaces and well proportioned guest rooms. At the rear, a charming and private backyard features mature landscaping, multiple sitting areas and a wonderful covered deck designed for entertaining and dining al fresco. In the basement, there is ample storage and a shared washer and dryer. A rooftop perch off the art room captures impressive views of the city and beyond.

    Zillow last checked:

    Listing updated:

    Listed by:

    John R. Solaegui DRE #01398160 415-999-0673,

    Compass 415-345-3000

    Bought with:

    Matthew Hendry, DRE #02072315

    KW Advisors

    Source: SFAR,MLS#: 426122264MLS LogoOriginating MLS: San Francisco Association of REALTORS

    Facts & features

    Interior

    Bedrooms & bathrooms
    • Bedrooms: 3
    • Bathrooms: 2
    • Full bathrooms: 2
    Primary bedroom
    • Features: Closet
    • Area: 0
    • Dimensions: 0 x 0
    Bedroom 1
    • Area: 0
    • Dimensions: 0 x 0
    Bedroom 2
    • Area: 0
    • Dimensions: 0 x 0
    Bedroom 3
    • Area: 0
    • Dimensions: 0 x 0
    Bedroom 4
    • Area: 0
    • Dimensions: 0 x 0
    Primary bathroom
    • Features: Shower Stall(s)
    Bathroom
    • Features: None
    Dining room
    • Features: Breakfast Nook
    • Area: 0
    • Dimensions: 0 x 0
    Family room
    • Area: 0
    • Dimensions: 0 x 0
    Kitchen
    • Features: Breakfast Area, Breakfast Room, Tile Counters
    • Level: Main
    • Area: 0
    • Dimensions: 0 x 0
    Living room
    • Level: Main
    • Area: 0
    • Dimensions: 0 x 0
    Heating
    • Central, Gas, Natural Gas
    Appliances
    • Included: Dishwasher, Disposal, Free-Standing Refrigerator, Gas Cooktop, Range Hood
    • Laundry: In Basement
    Features
    • Flooring: Carpet, Laminate, Wood
    • Basement: Unfinished
    • Has fireplace: No
    • Common walls with other units/homes: No One Above
    Interior area
    • Total structure area: 1,572
    • Total interior livable area: 1,572 sqft

    Property

    Features
    • Stories: 2
    • Entry location: Upper Level
    • Patio & porch: Rear Porch, Patio, Deck
    • Fencing: Wood
    • Has view: Yes
    • View description: Bay, City, City Lights, Downtown, Mt Diablo, San Francisco
    • Has water view: Yes
    • Water view: Bay
    Lot
    • Size: 4,691 sqft
    • Topography: Hillside
    Details
    • Additional structures: Pergola
    • Parcel number: 2622087
    • Special conditions: Standard

    Construction

    Type & style
    • Home type: Condo
    • Architectural style: Victorian
    • Property subtype: Condominium
    • Attached to another structure: Yes
    Materials
    • Foundation: Masonry Perimeter
    • Roof: Composition
    Condition
    • Original
    • Year built: 1874

    Utilities & green energy

    • Sewer: Public Sewer
    • Water: Public
    • Utilities for property: Natural Gas Connected, Public, Sewer Connected

    Community & neighborhood

    Security
    • Security features: Double Strapped Water Heater, Security Gate
    Location
    • Region: San Francisco

    HOA & financial

    HOA
    • Has HOA: Yes
    • HOA fee: $611 monthly
    • Services included: Homeowners Insurance
    • Association name: 300 Castro Street Home Owners Association
    Other financial information
    • Total actual rent: 0

    Other

    Other facts
    • Road surface type: Asphalt

    Price history

    DateEventPrice
    5/15/2026Sold$1,875,000+1.4%$1,193/sqft
    Source: SFAR #426122264 Report a problem
    5/6/2026Pending sale$1,850,000$1,177/sqft
    Source: SFAR #426122264 Report a problem
    4/29/2026Contingent$1,850,000$1,177/sqft
    Source: SFAR #426122264 Report a problem
    4/17/2026Listed for sale$1,850,000+417.5%$1,177/sqft
    Source: SFAR #426122264 Report a problem
    7/19/2024Sold$357,500-67.2%$227/sqft
    Source: Public Record Report a problem
    9/7/2018Sold$1,090,000-54.6%$693/sqft
    Source: SFAR #470649 Report a problem
    1/22/2016Sold$2,400,000$1,527/sqft
    Source: Public Record Report a problem

    Public tax history

    YearProperty taxesTax assessment
    2025$34,508 +3%$2,920,558 +2%
    2024$33,510 +1.5%$2,863,294 +2%
    2023$33,026 +1.8%$2,807,154 +2%
    2022$32,434 +1.2%$2,752,117 +2%
    2021$32,036 -0.5%$2,698,159 +1%
    2020$32,185 +3.6%$2,670,498 +2%
    2019$31,077 +6.7%$2,618,138 +4.9%
    2018$29,133 +1.2%$2,496,960 +2%
    2017$28,790 +181.6%$2,448,000 +191.2%
    2016$10,224 +1.3%$840,795 +1.5%
    2015$10,093 +5.3%$828,166 +2%
    2014$9,585 $811,944 +0.5%
    2013-- $808,275 +2%
    2012-- $792,427 +2%
    2011-- $776,890 +0.8%
    2010-- $771,085 -0.2%
    2009-- $772,917 +2%
    2008-- $757,763 +2%
    2007-- $742,905 +2%
    2006-- $728,340 +2%
    2005-- $714,059 +3.9%
    2003-- $687,229 +2%
    2002-- $673,755 +2%
    2001-- $660,546 +2%
    2000-- $647,594

    Find assessor info on the county website

    Neighborhood: Corona Heights

    Nearby schools

    GreatSchools rating
    Get a cash offer in 3 minutes
    Find out how much your home could sell for in as little as 3 minutes with a no-obligation cash offer.
    Estimated market value
    $1,920,000
    Get a cash offer in 3 minutes
    Find out how much your home could sell for in as little as 3 minutes with a no-obligation cash offer.
    Estimated market value
    $1,920,000